

“Even now it’s a ‘pinch me’ moment, realising that this is our home.”
- Owner
Tansu House
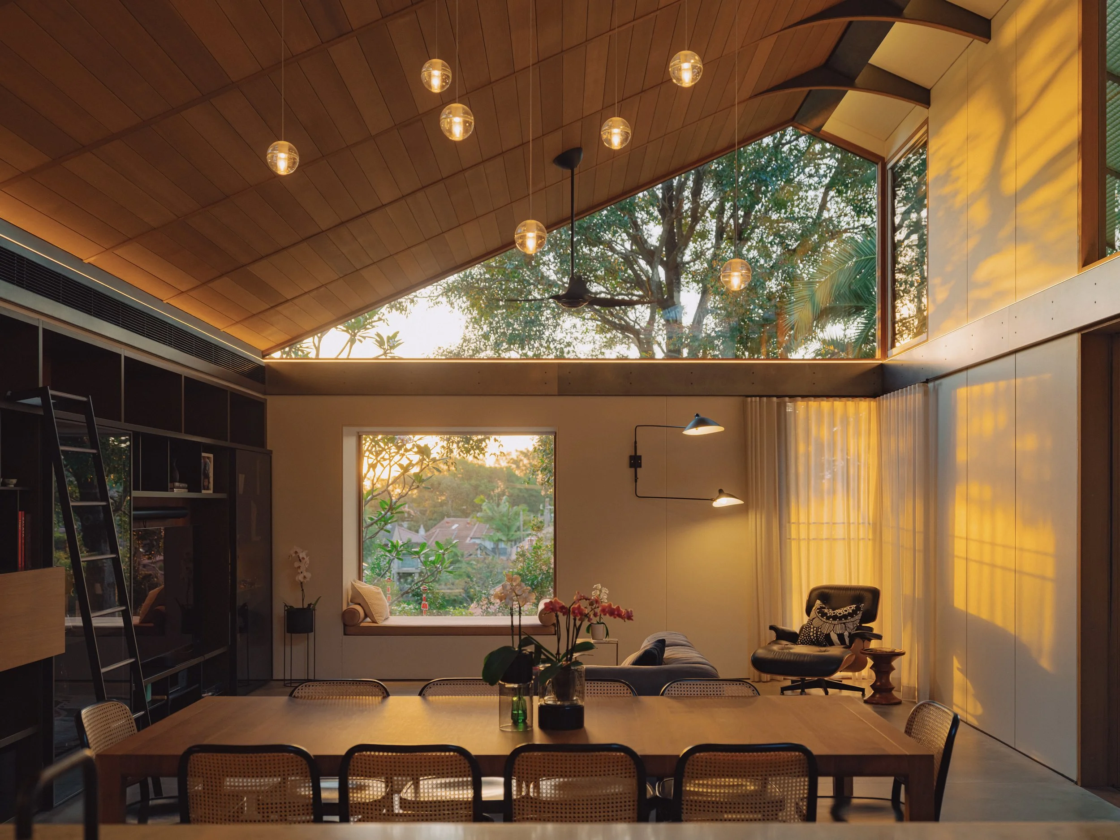
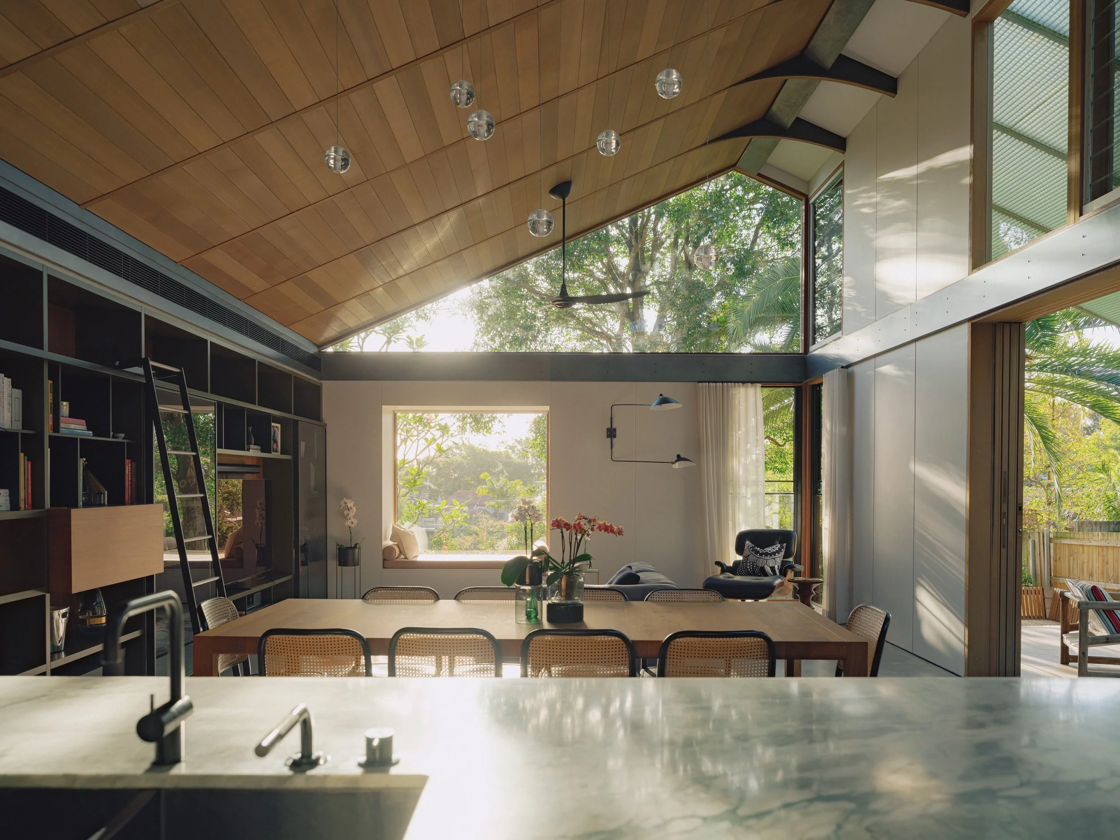
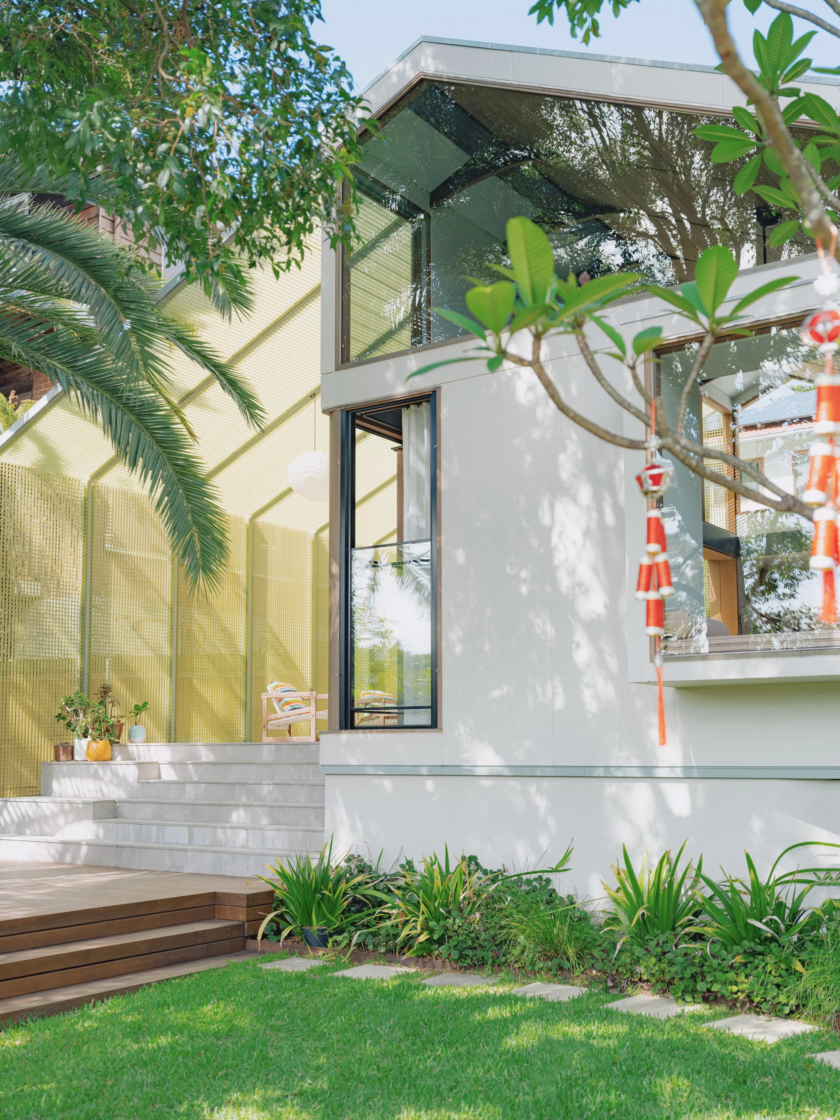
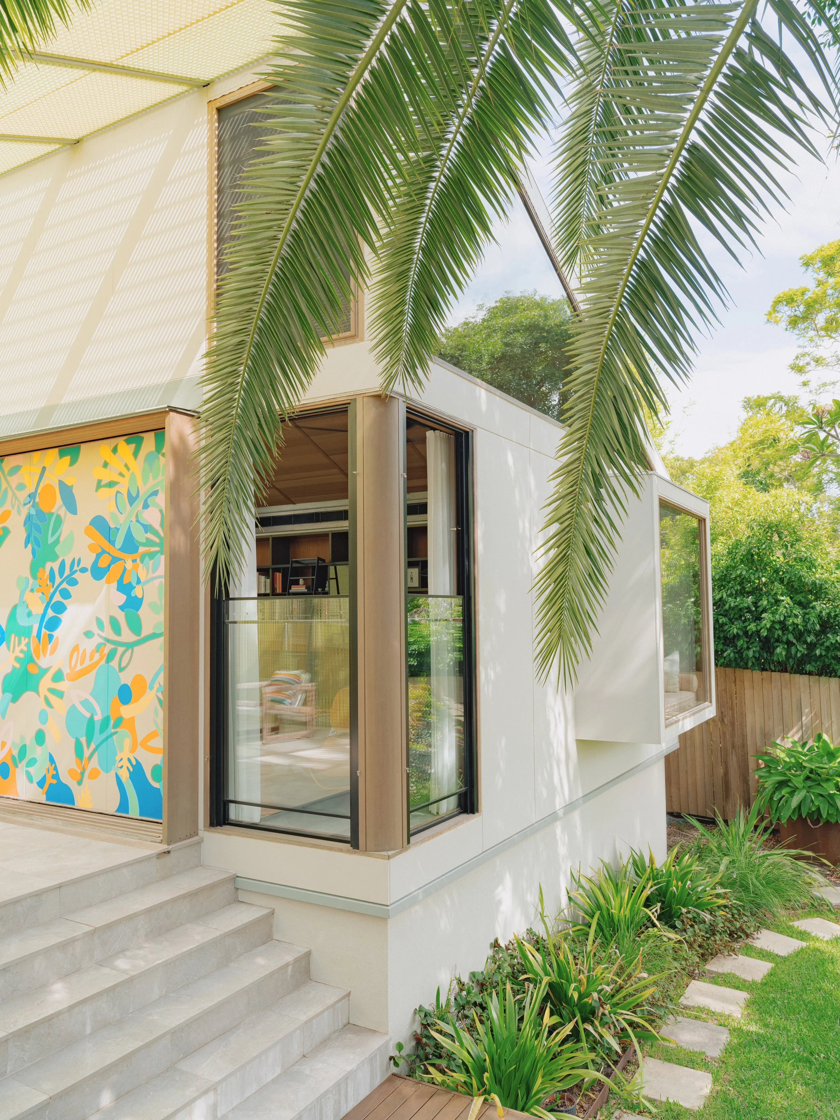
Tansu House glows softly with mellow sunlight, its big picture windows filled with palm fronds, frangipani and treescape. Cleverly screened from an imposing neighbour using fibreglass lattice, this modern family refuge reposes in light and privacy. The sustainable design prioritises thermal comfort and low-maintenance living.
Design: CplusC Architectural Workshop
Construction: Grater Constructions
Photography by Renata Dominik

5 kW solar PV system
Passive solar approach to energy efficiency focusing on natural light, cross ventilation, insulation and thermal mass
Thermally efficient materials, e.g. burnished concrete floors, timber window and door frames, high-performance glazing
Hydronic underfloor heating to living spaces
Fibreglass lattice (for shading, privacy and airflow)

Photography by Renata Dominik
About this home
The brief
CplusC was engaged to transform an existing 80-year-old home in Sydney into a forever home for a family of four. The client says: “We chose CplusC because of Clinton’s skill as an architect and his technical knowledge as a builder.”
They emphasised that the house felt cold – their goal was a more comfortable home that’s energy-efficient and easy to maintain. “We wanted a feeling of ease, with decent-sized rooms for sleeping, living and entertaining,” they explained. They wanted to entertain ten to 15 people in an indoor-outdoor living area with an easy-care garden. They required a dedicated children’s rumpus room that could evolve into a teen space, a parents’ retreat and three bedrooms for children and guests. Add to that a study nook, a guest toilet in the laundry area, a charging station for an electric car and ample storage, including shoe storage at the entry.
The site
The 1940s home sits on a quiet suburban street in Sydney’s lower North Shore. To the north, another three-storey home overlooks the site, impacting privacy. Proximity to a heritage conservation area presented design constraints. For example, councils prefer pitched roof designs over more rectilinear flat roofs to blend with surrounding heritage-listed properties. By recognising this upfront, CplusC reduced assessment and approval risk that could impact timelines.
The design
CplusC’s design turned a dated 1940s home into a light-filled modern refuge for a family of four. Lofty living spaces flow into an external room made of permeable translucent lattice that also acts as a privacy screen.
Principal Architect Clinton Cole says: “With the three-storey neighbour looming over the site, the challenge was to provide garden access and bring in light without turning the home into a goldfish bowl. So, we used a simple hipped roof to split the living space into two connected spaces: one internal, the other external and defined by translucent screening. This is how we achieved the miracle we were looking for: light-filled living spaces with garden access where you’re unaware of the neighbour above.”
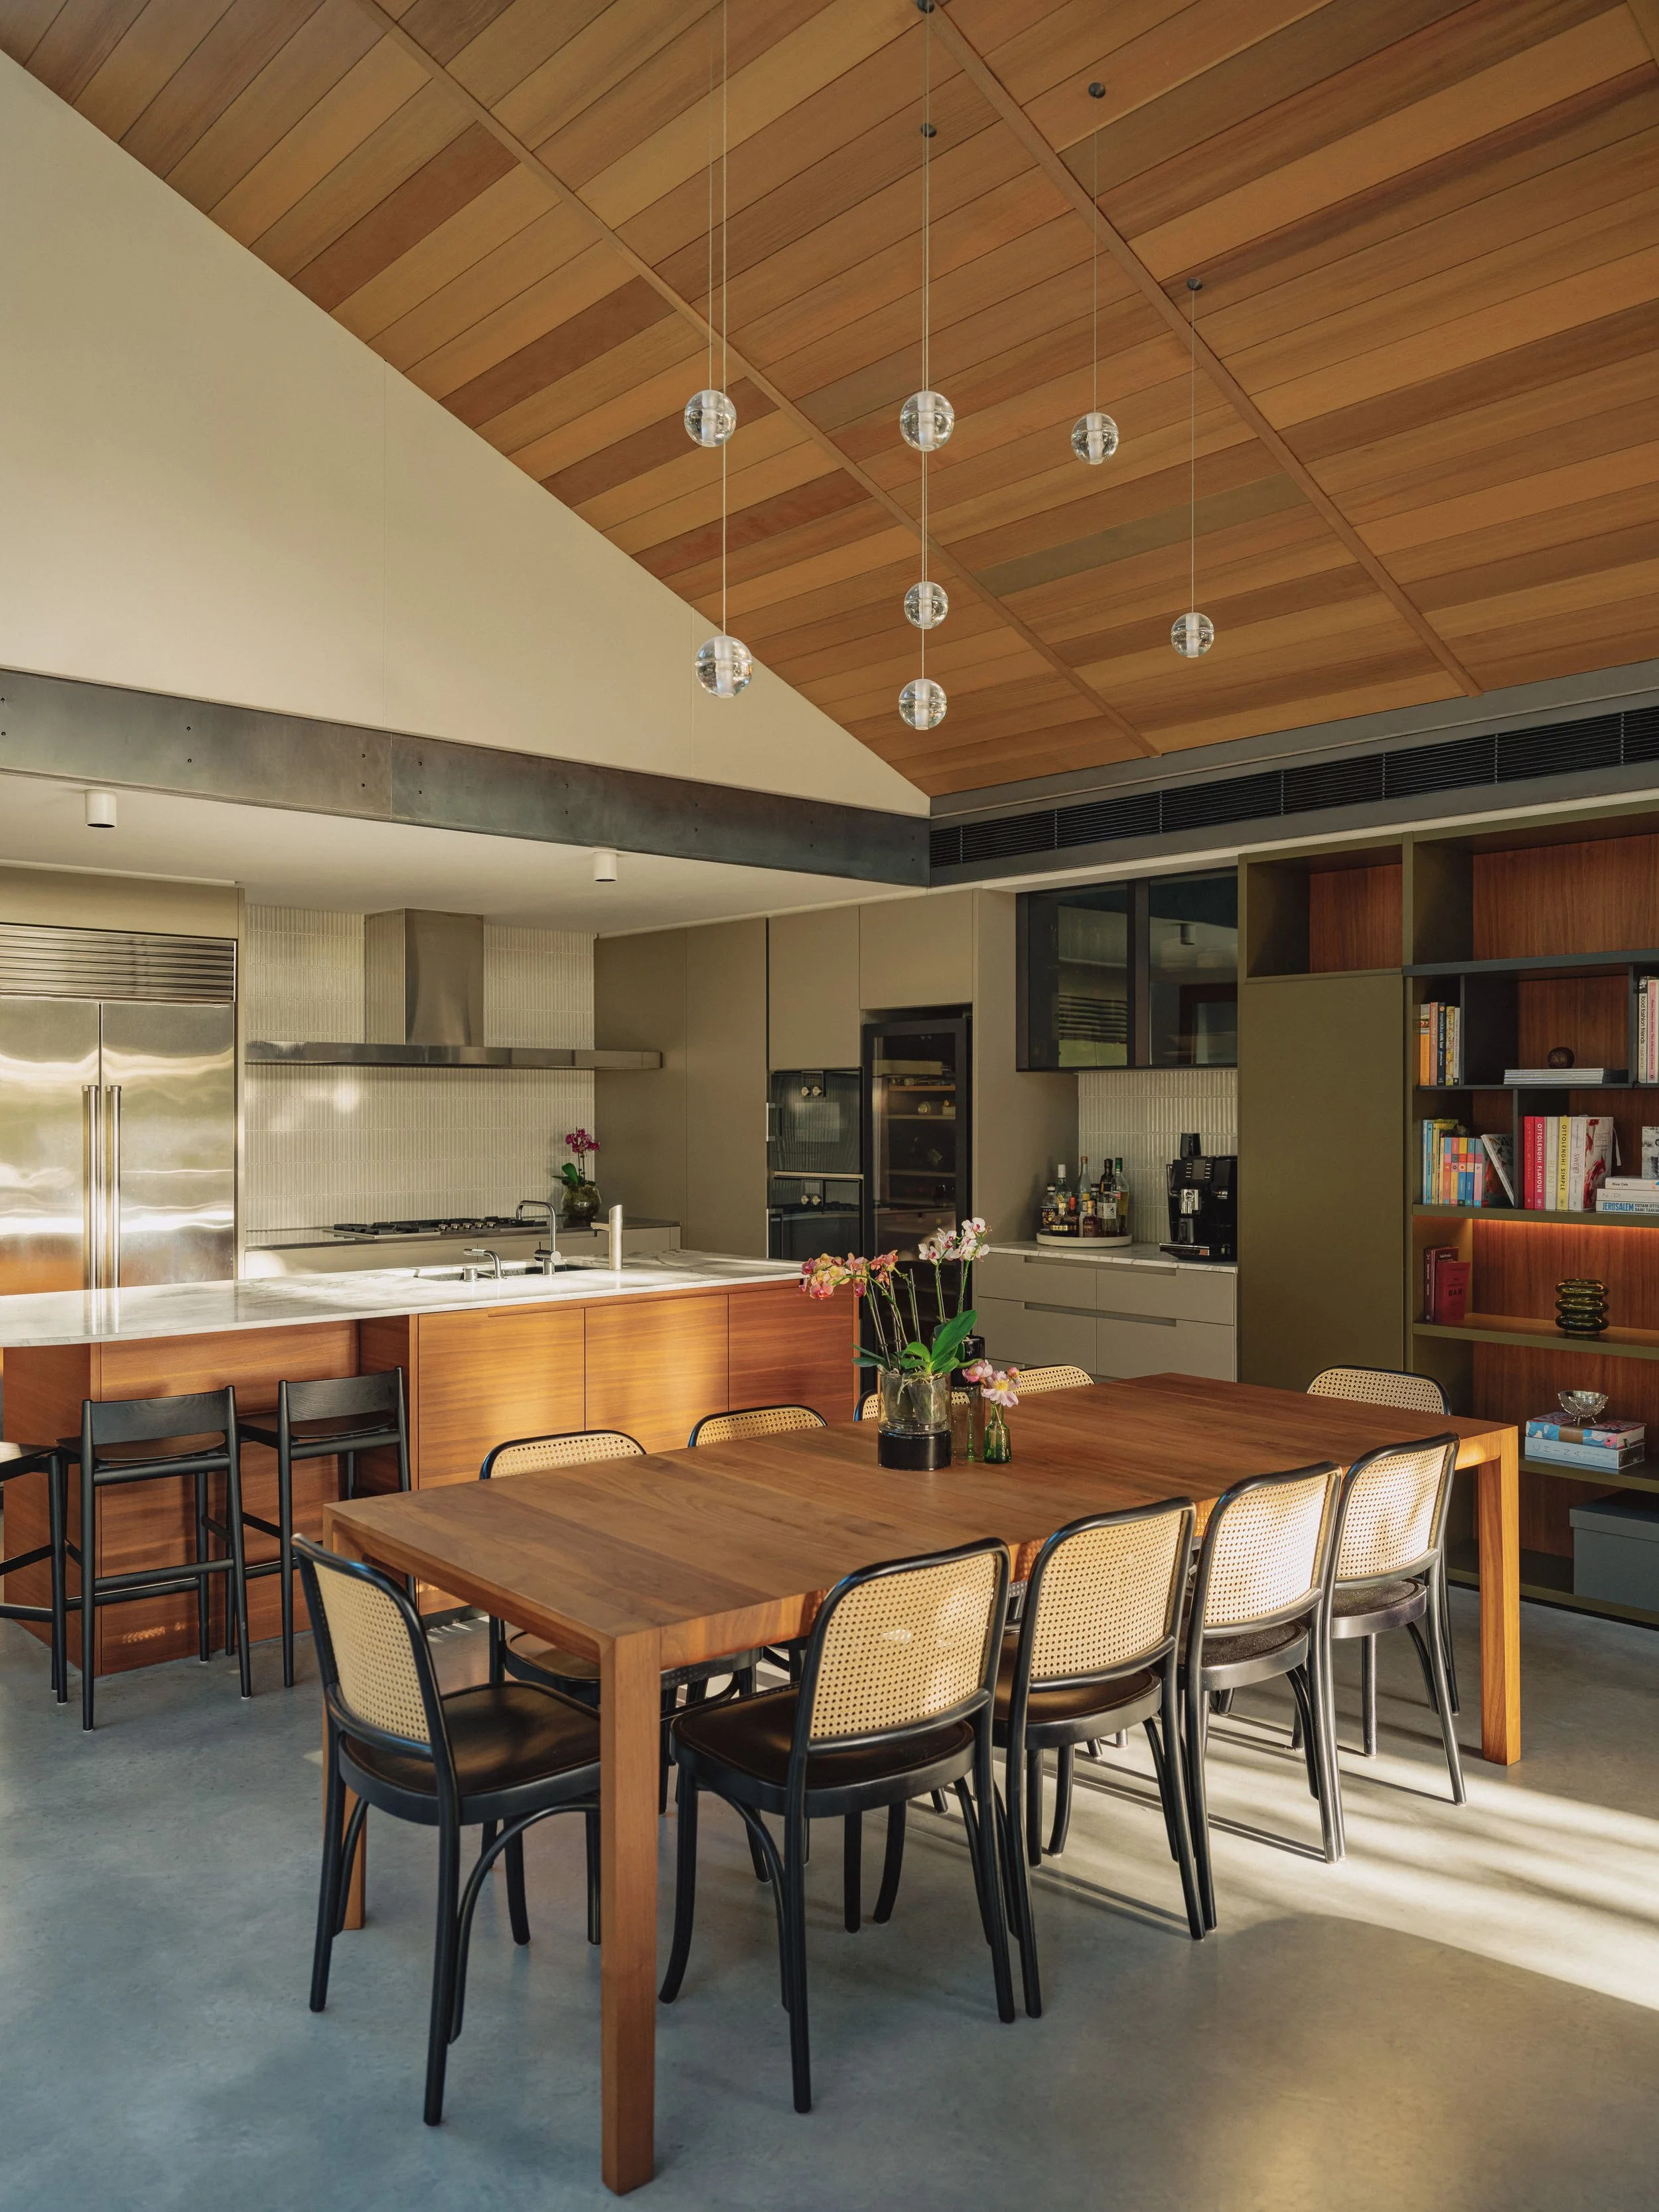

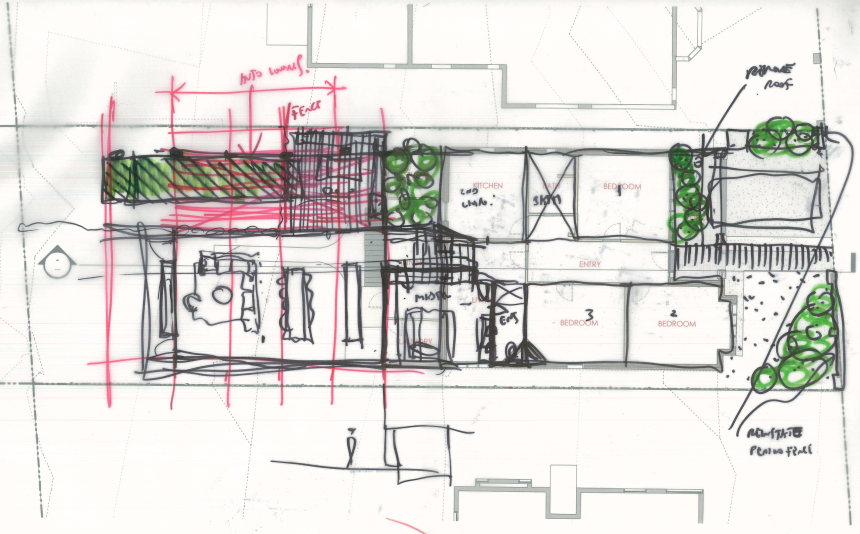
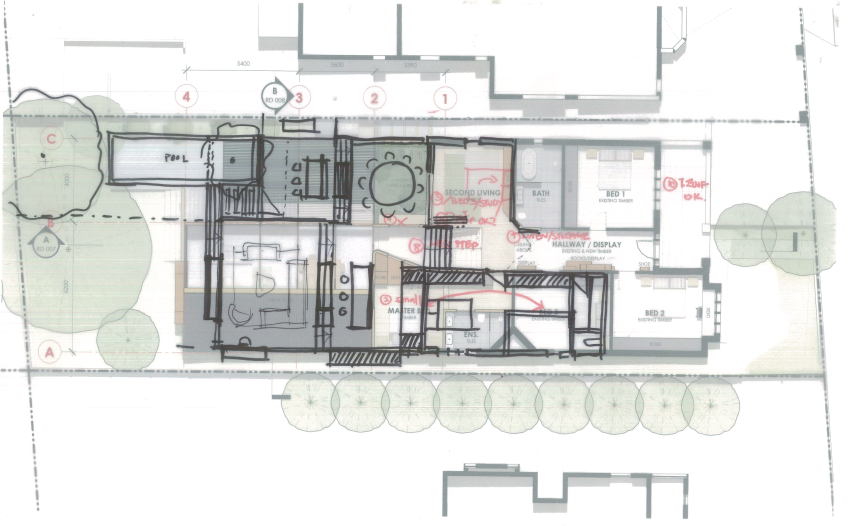
To bring sunlight into dark, cold interior spaces, our L-shaped plan provides seamless indoor-outdoor living by breaking down barriers between the kitchen, living areas and the barbecue, garden and pool. An open galley kitchen is the hub for family gatherings. The L-shaped design prioritises thermal comfort during the cooler months and low-maintenance, energy-efficient living year-round.
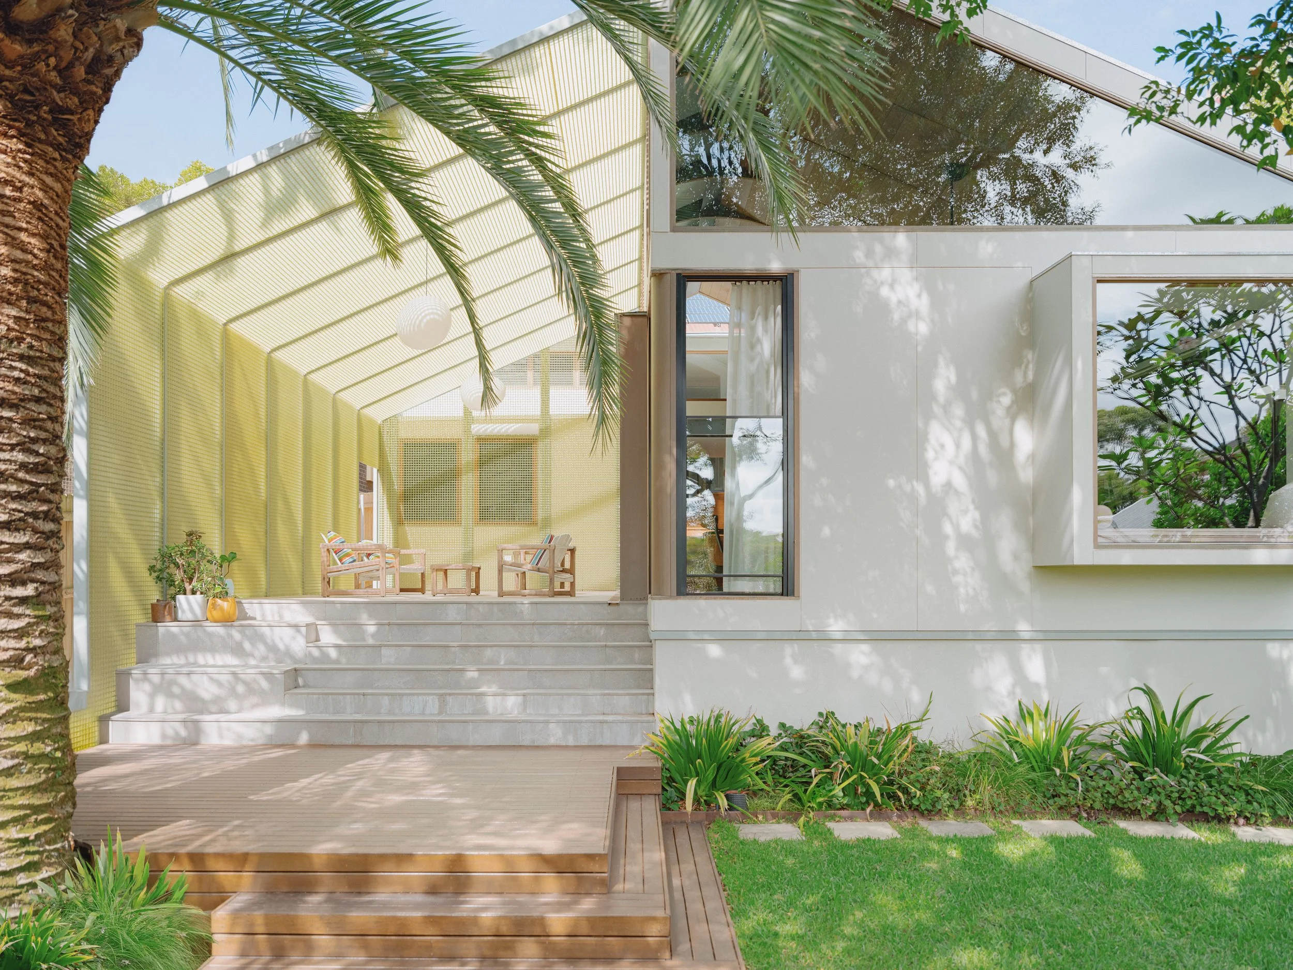
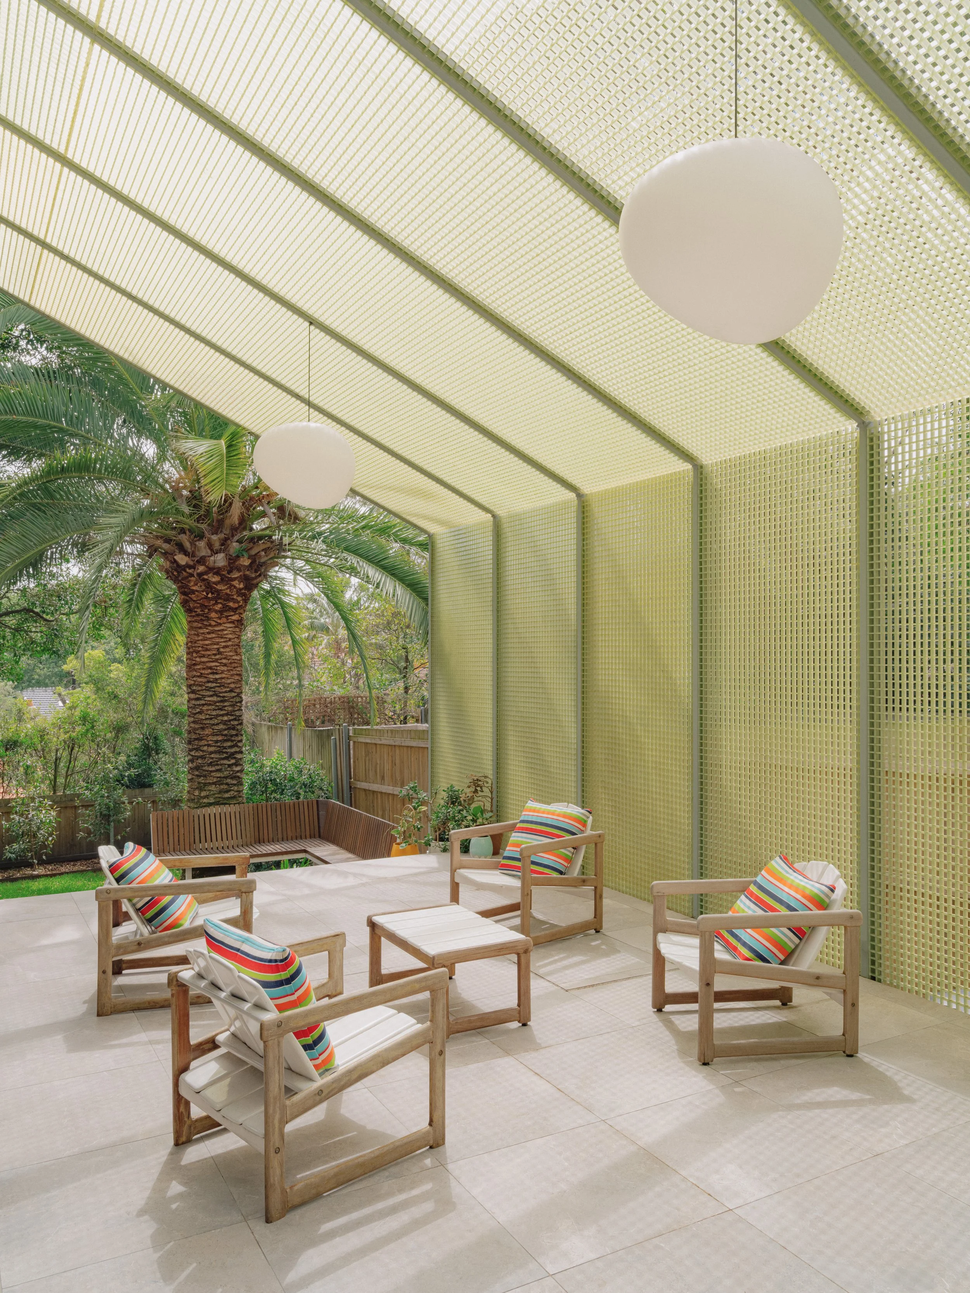
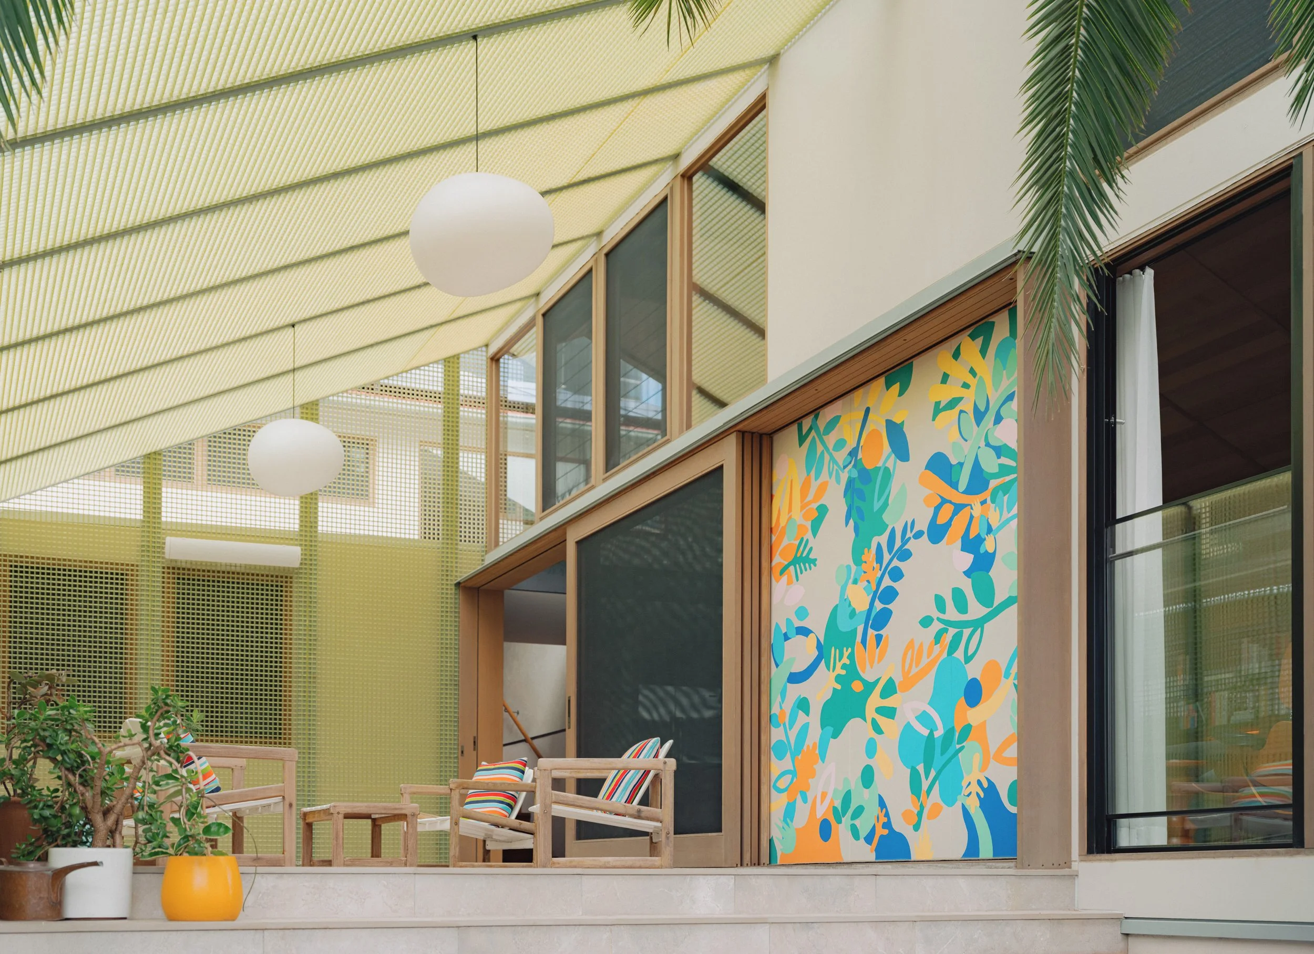
Lightness and openness are emphasised throughout. Bounding the external room with fibreglass lattice maximises sunlight for the living spaces while screening them from view. Commonly used in civil and marine projects, this utilitarian material is durable and easy to install with a pleasing contemporary look. Similarly, palisade pool fencing blends more naturally into the landscape to avoid the ‘barrier’ feel and maintenance of glass, which tends to get marked. To bring light into the parents’ retreat, we proposed polycarbonate roof extensions and highlight windows to transform the once dark main bedroom.
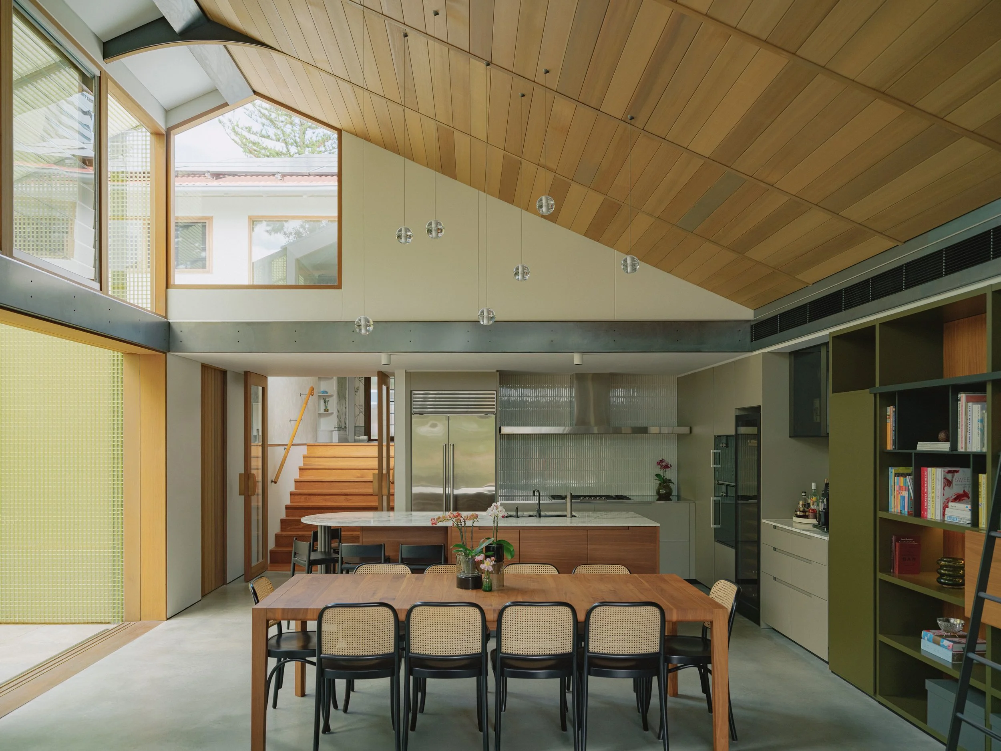
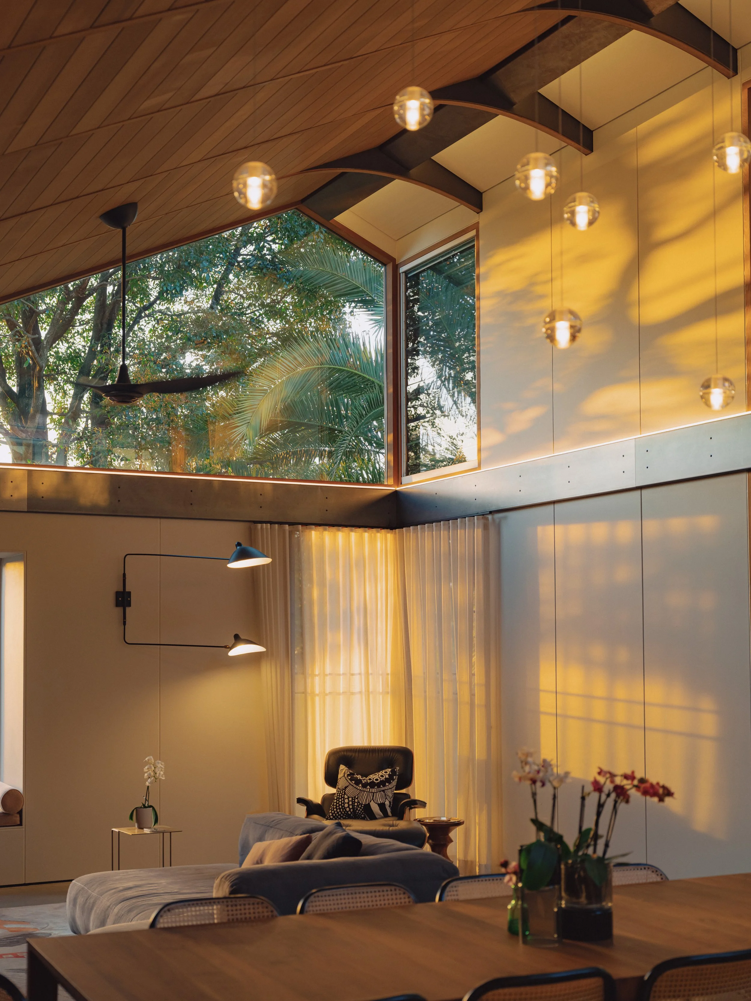
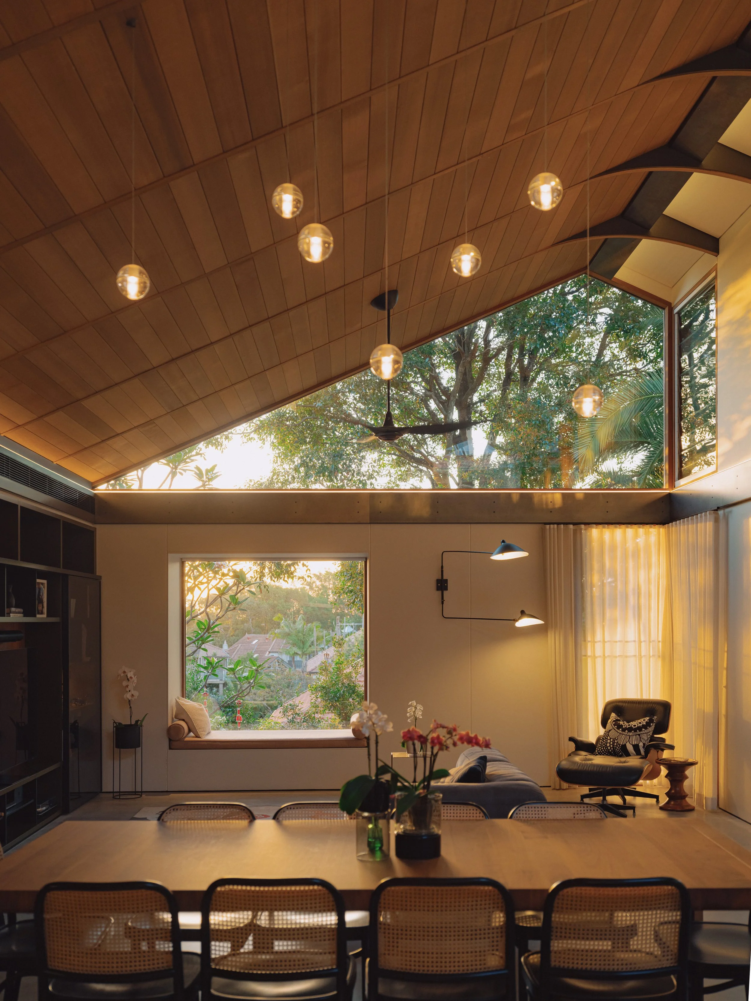
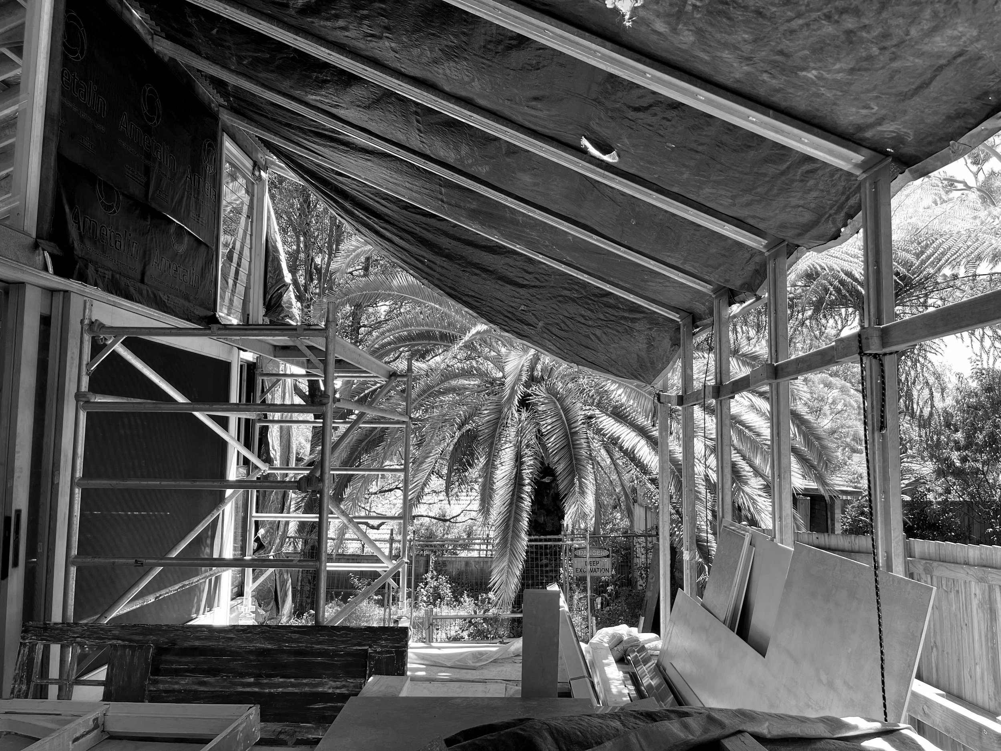
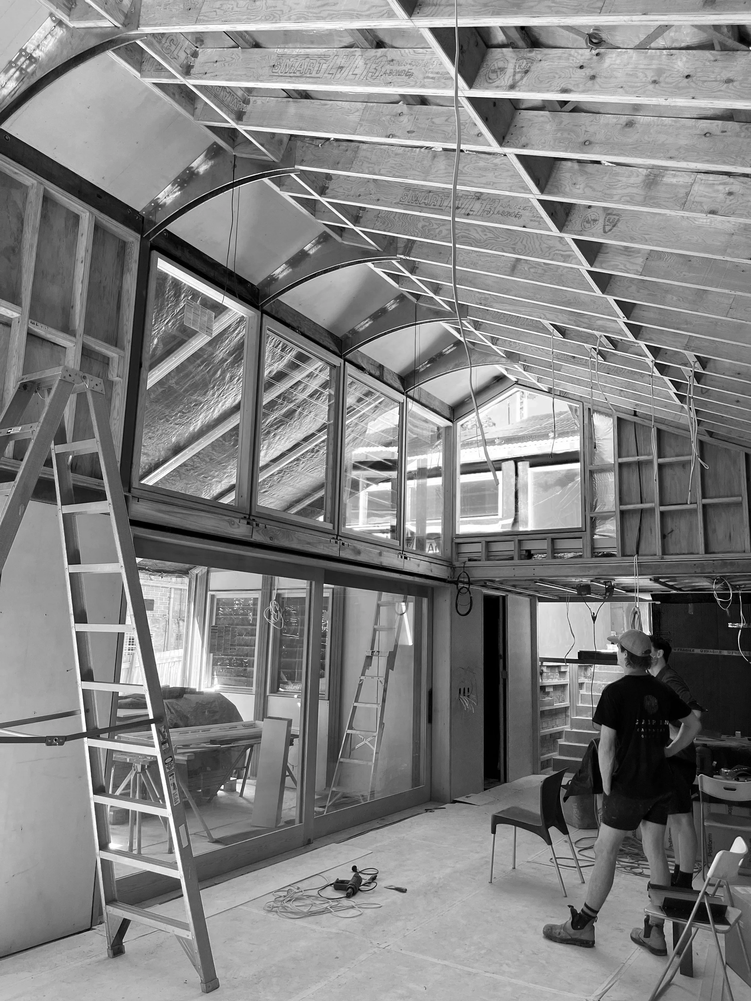
CplusC’s hipped roof design elegantly avoids the need for hefty-looking ridge beams by using expressed steel ridge plates to connect the rafters. This enabled us to conserve parts of the original structure and harmonise with the pitched roof forms of heritage homes in the area.
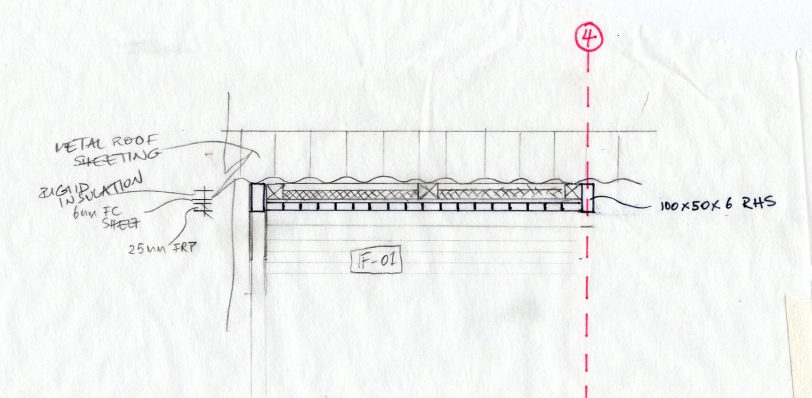
To help achieve more comfortable indoor temperatures, we specified timber frames for all doors and windows because they provide 40 percent better thermal performance than aluminium. High-performance glazing and insulation also help retain precious heat in winter.
The design process balanced budget and ambition by scaling down and simplifying initial ideas to reduce cost. By sending our own expert builders onsite during the design phase, we were able to accurately estimate and refine costs to align with budget.
“When we first saw the design it wasn’t the perfect ‘aha!’ reaction initially,” the client said. “But we refined it to achieve the dream home for our family and lifestyle.”
As the design evolved, our clients could see how changes would impact the result with interactive 3-D modelling and photorealistic renders.
“The general layout of our home, while it seems simple in design, has revealed itself to us as very easy to live in. We especially like the green glimpses from most of the lower ground windows.”
–Owner
The Result
A modern refuge
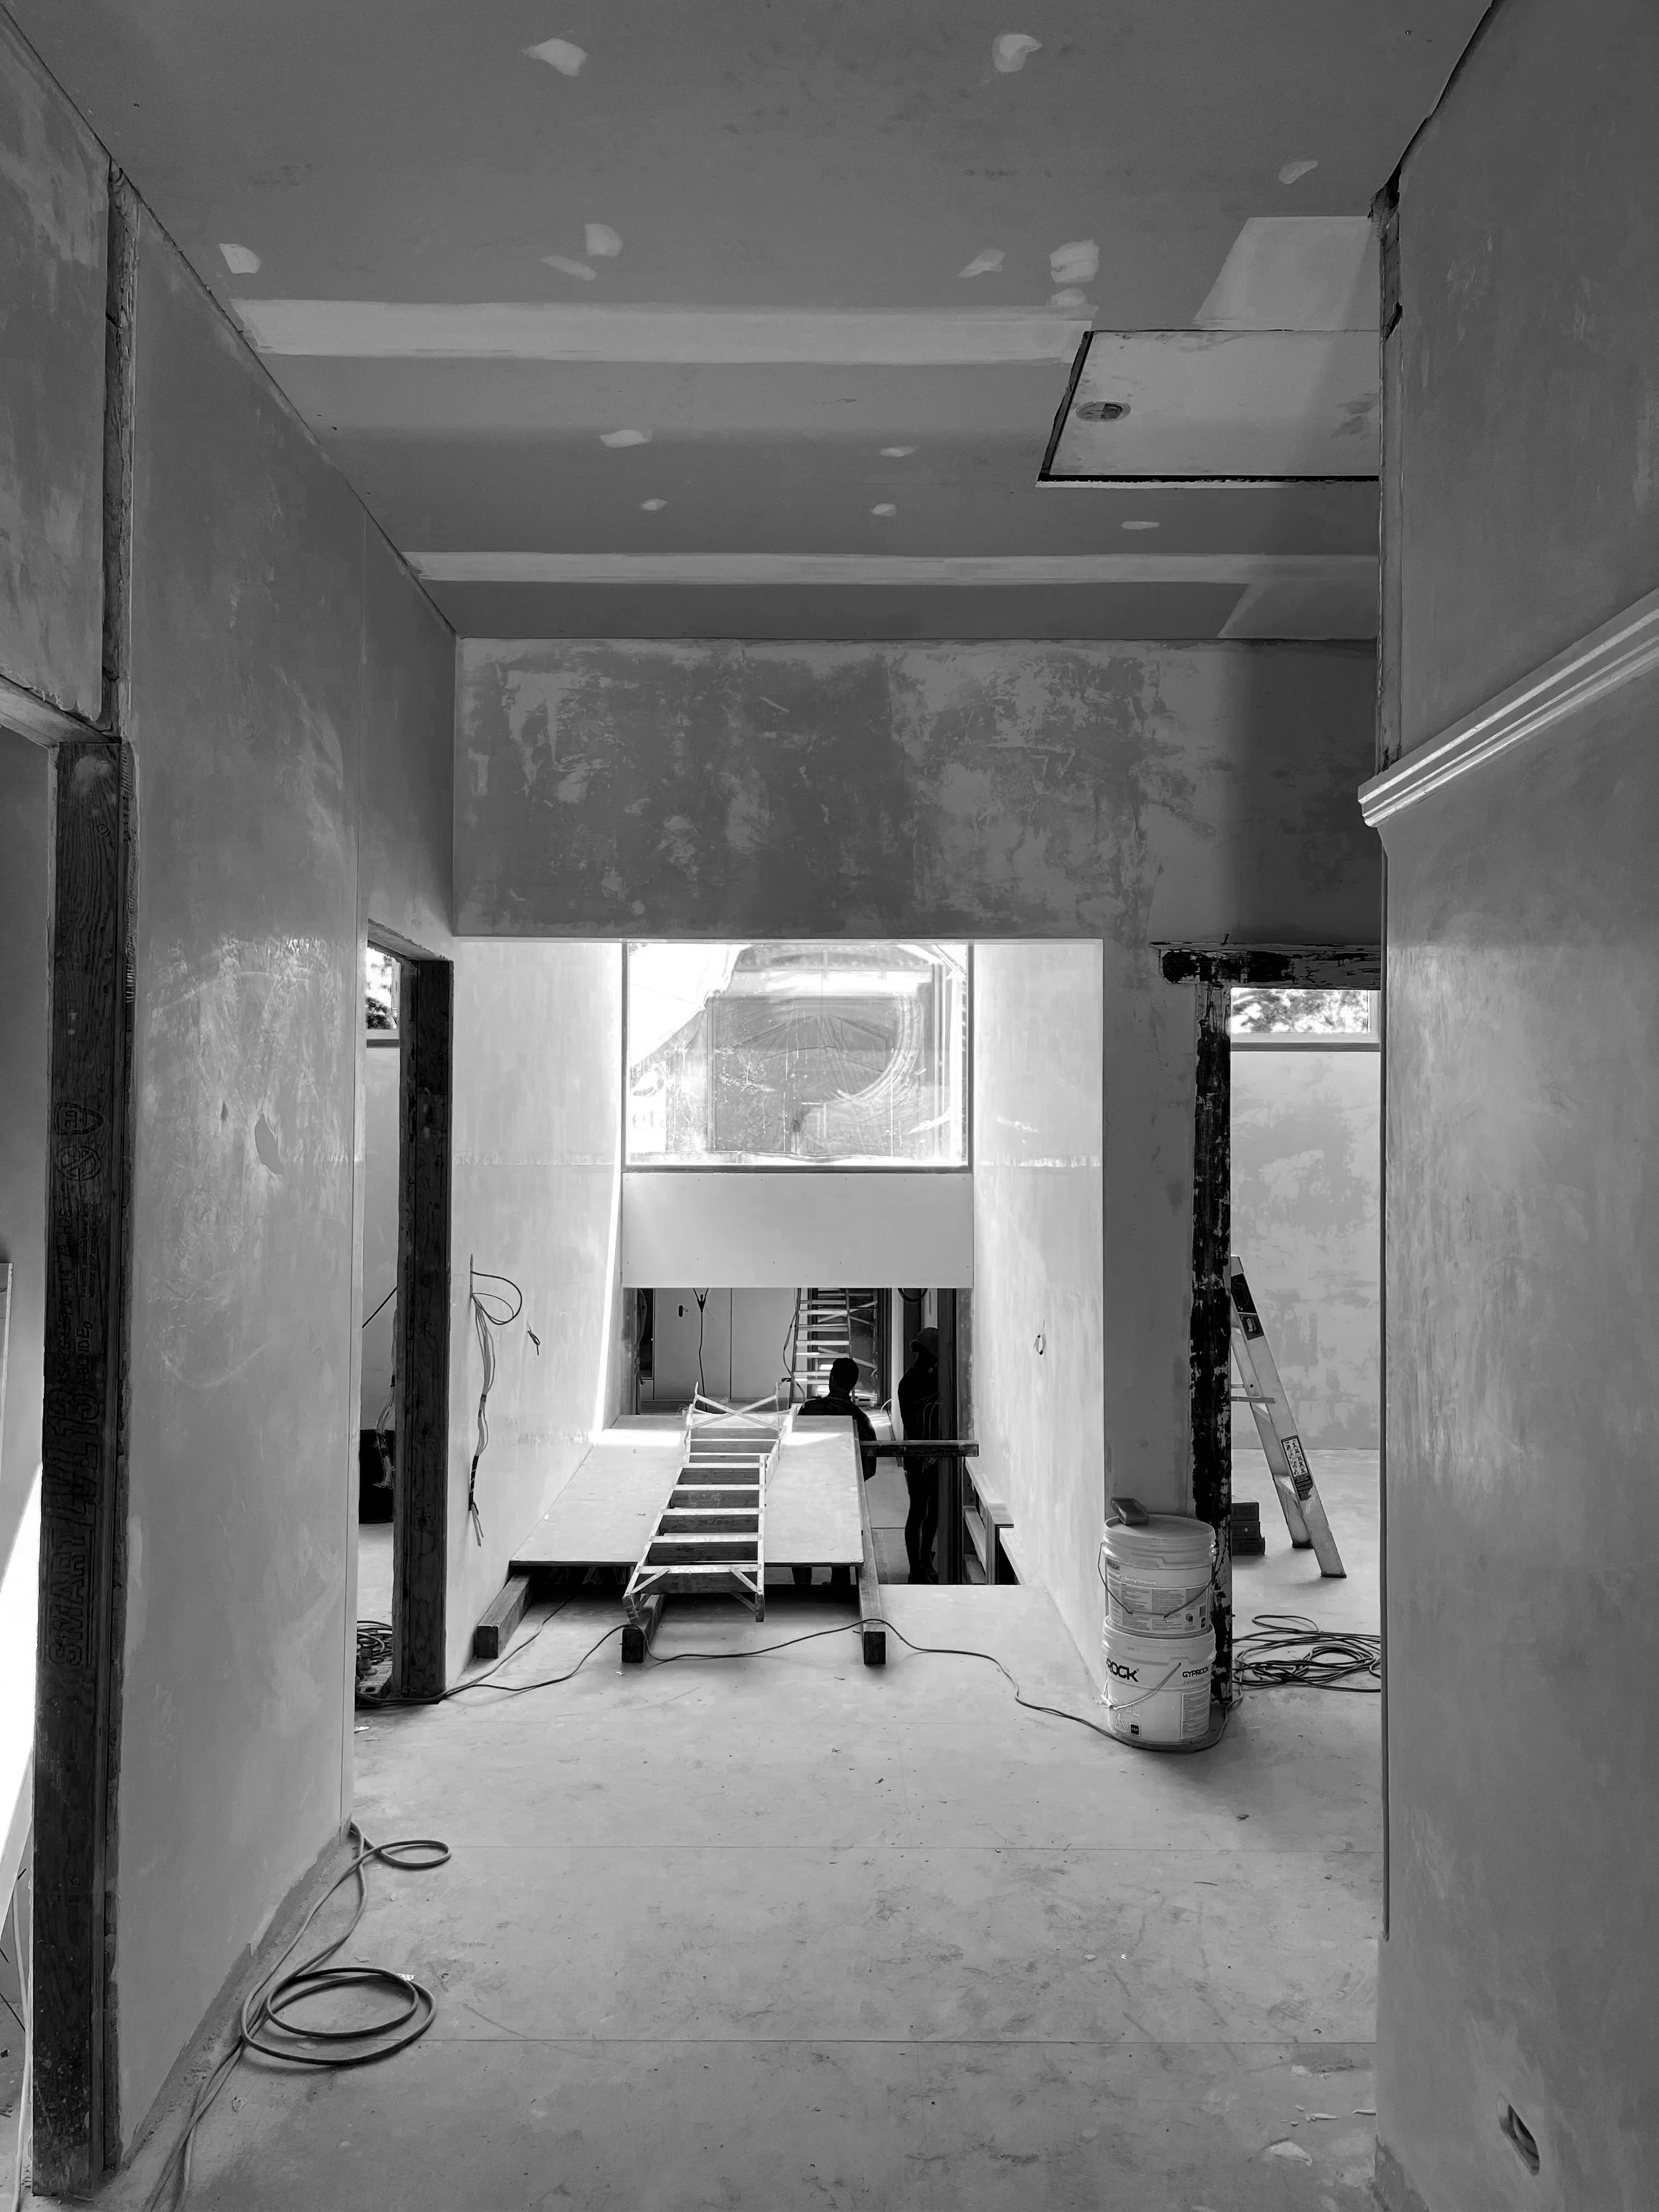
Entering from the street via the home’s original hallway, expansive new living spaces draw you toward the lower level. Bright and spacious, they welcome you to the heart of the home to relax or socialise.
The client recalls: “The first time we walked through the front door and the wide hallway, looking ahead at the sightline of the lower ground ceiling and roofline gave us a ‘wow!’ factor. Even now it’s a ‘pinch me’ moment, realising that this is our home.”
Twin living spaces
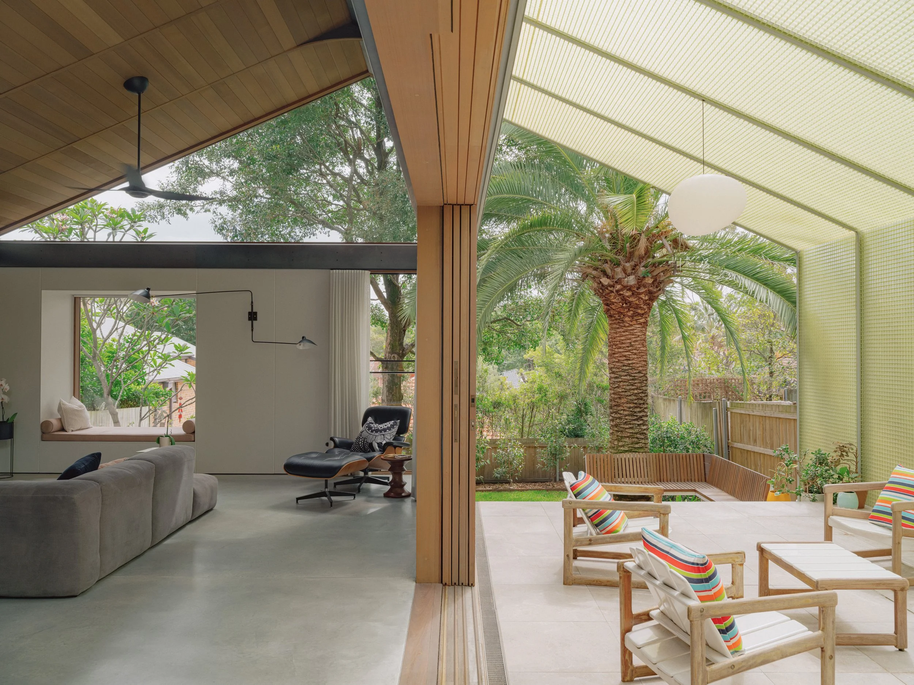
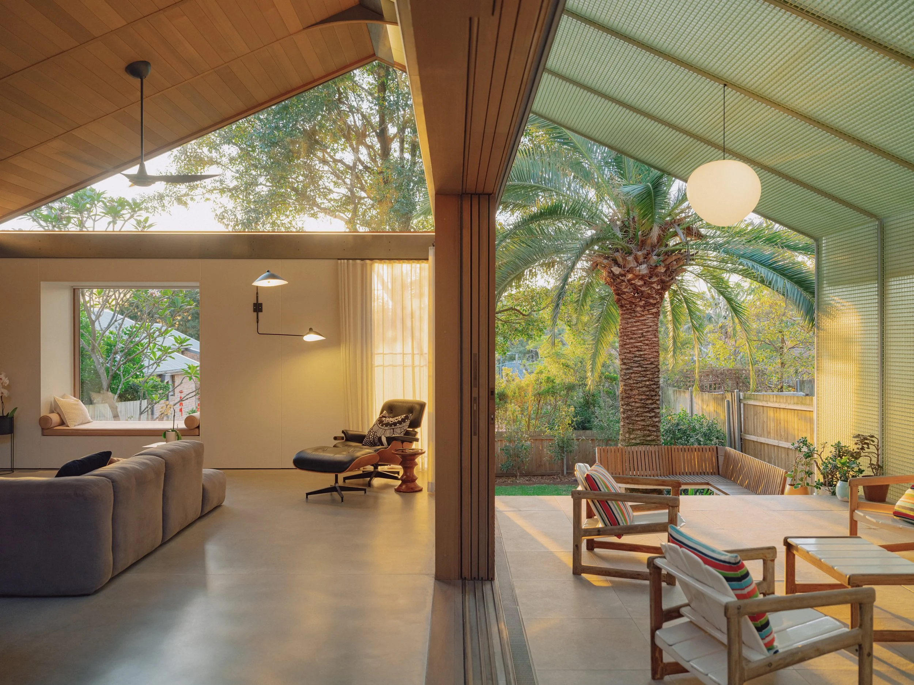
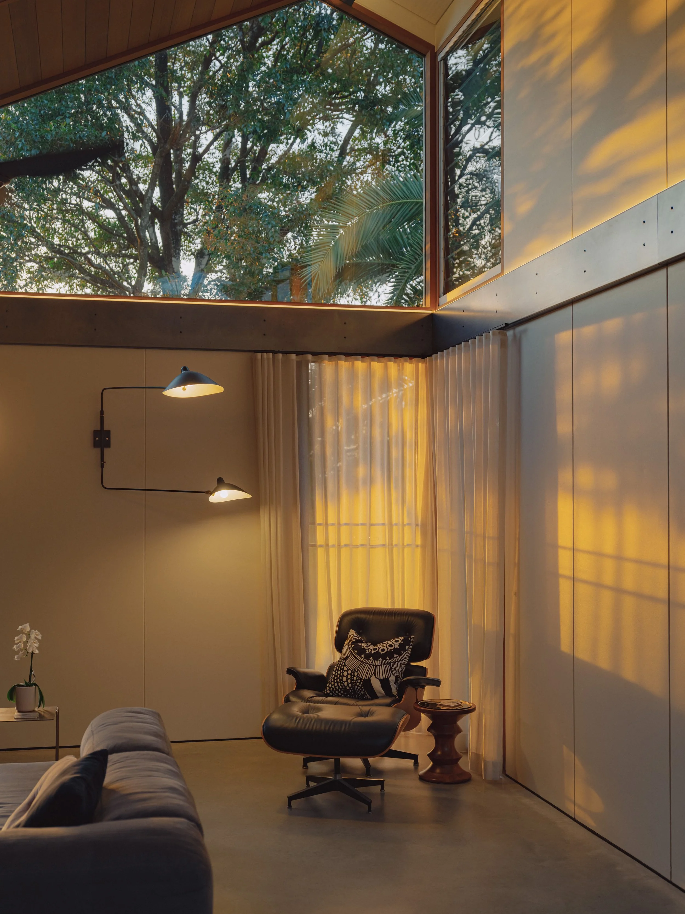
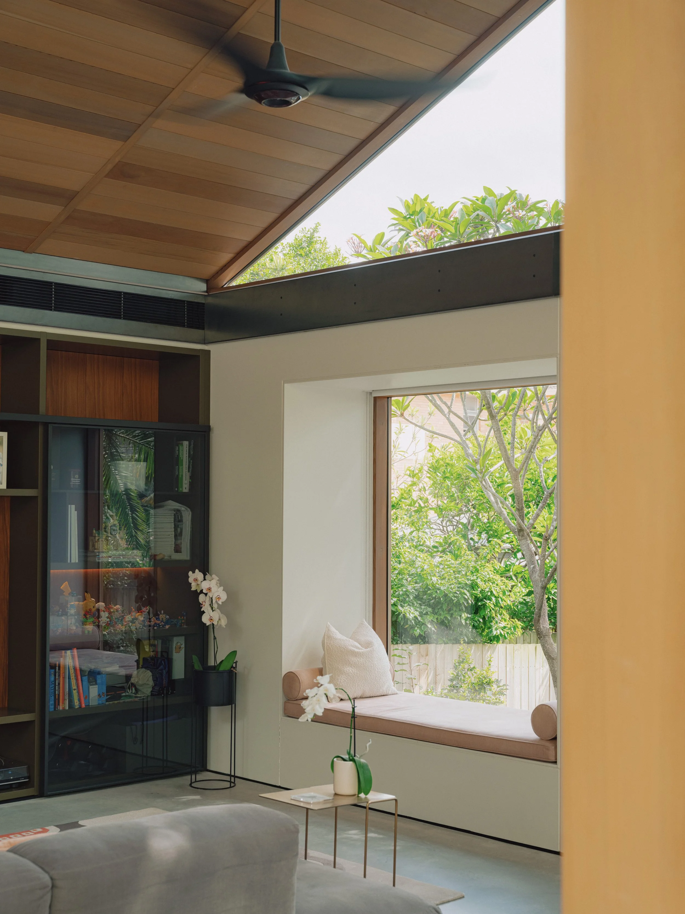
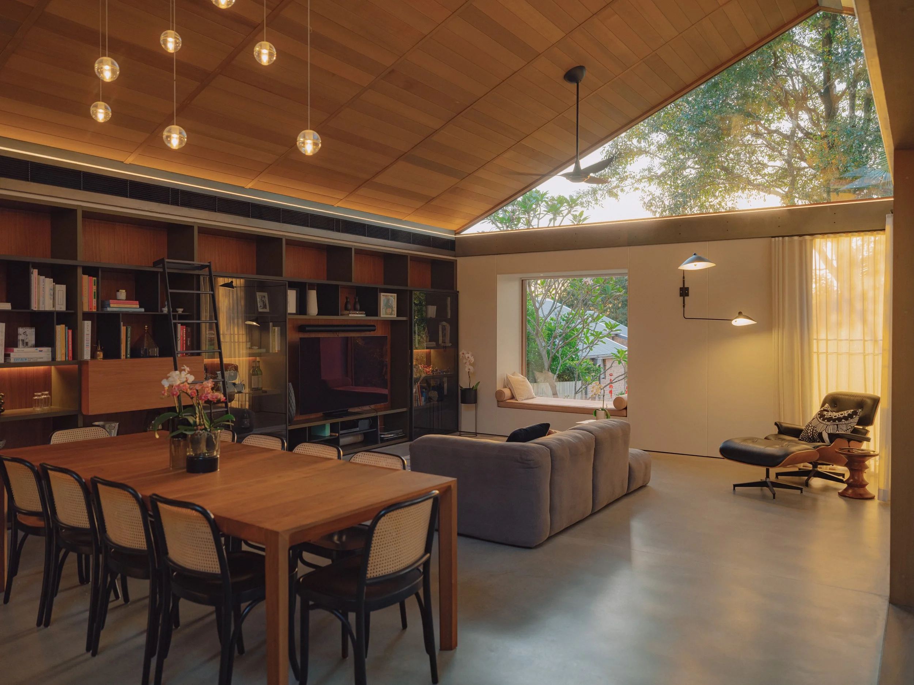
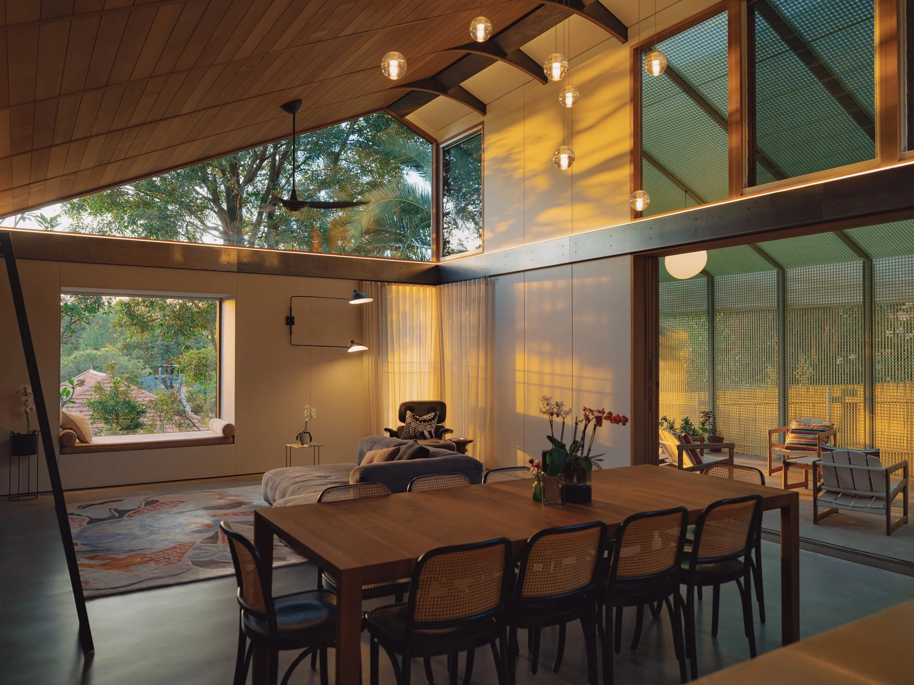
The high-ceilinged indoor-outdoor living space opens above your head. Split in two by the hipped roof, it’s full of light. Large windows welcome leafy views of mature trees.
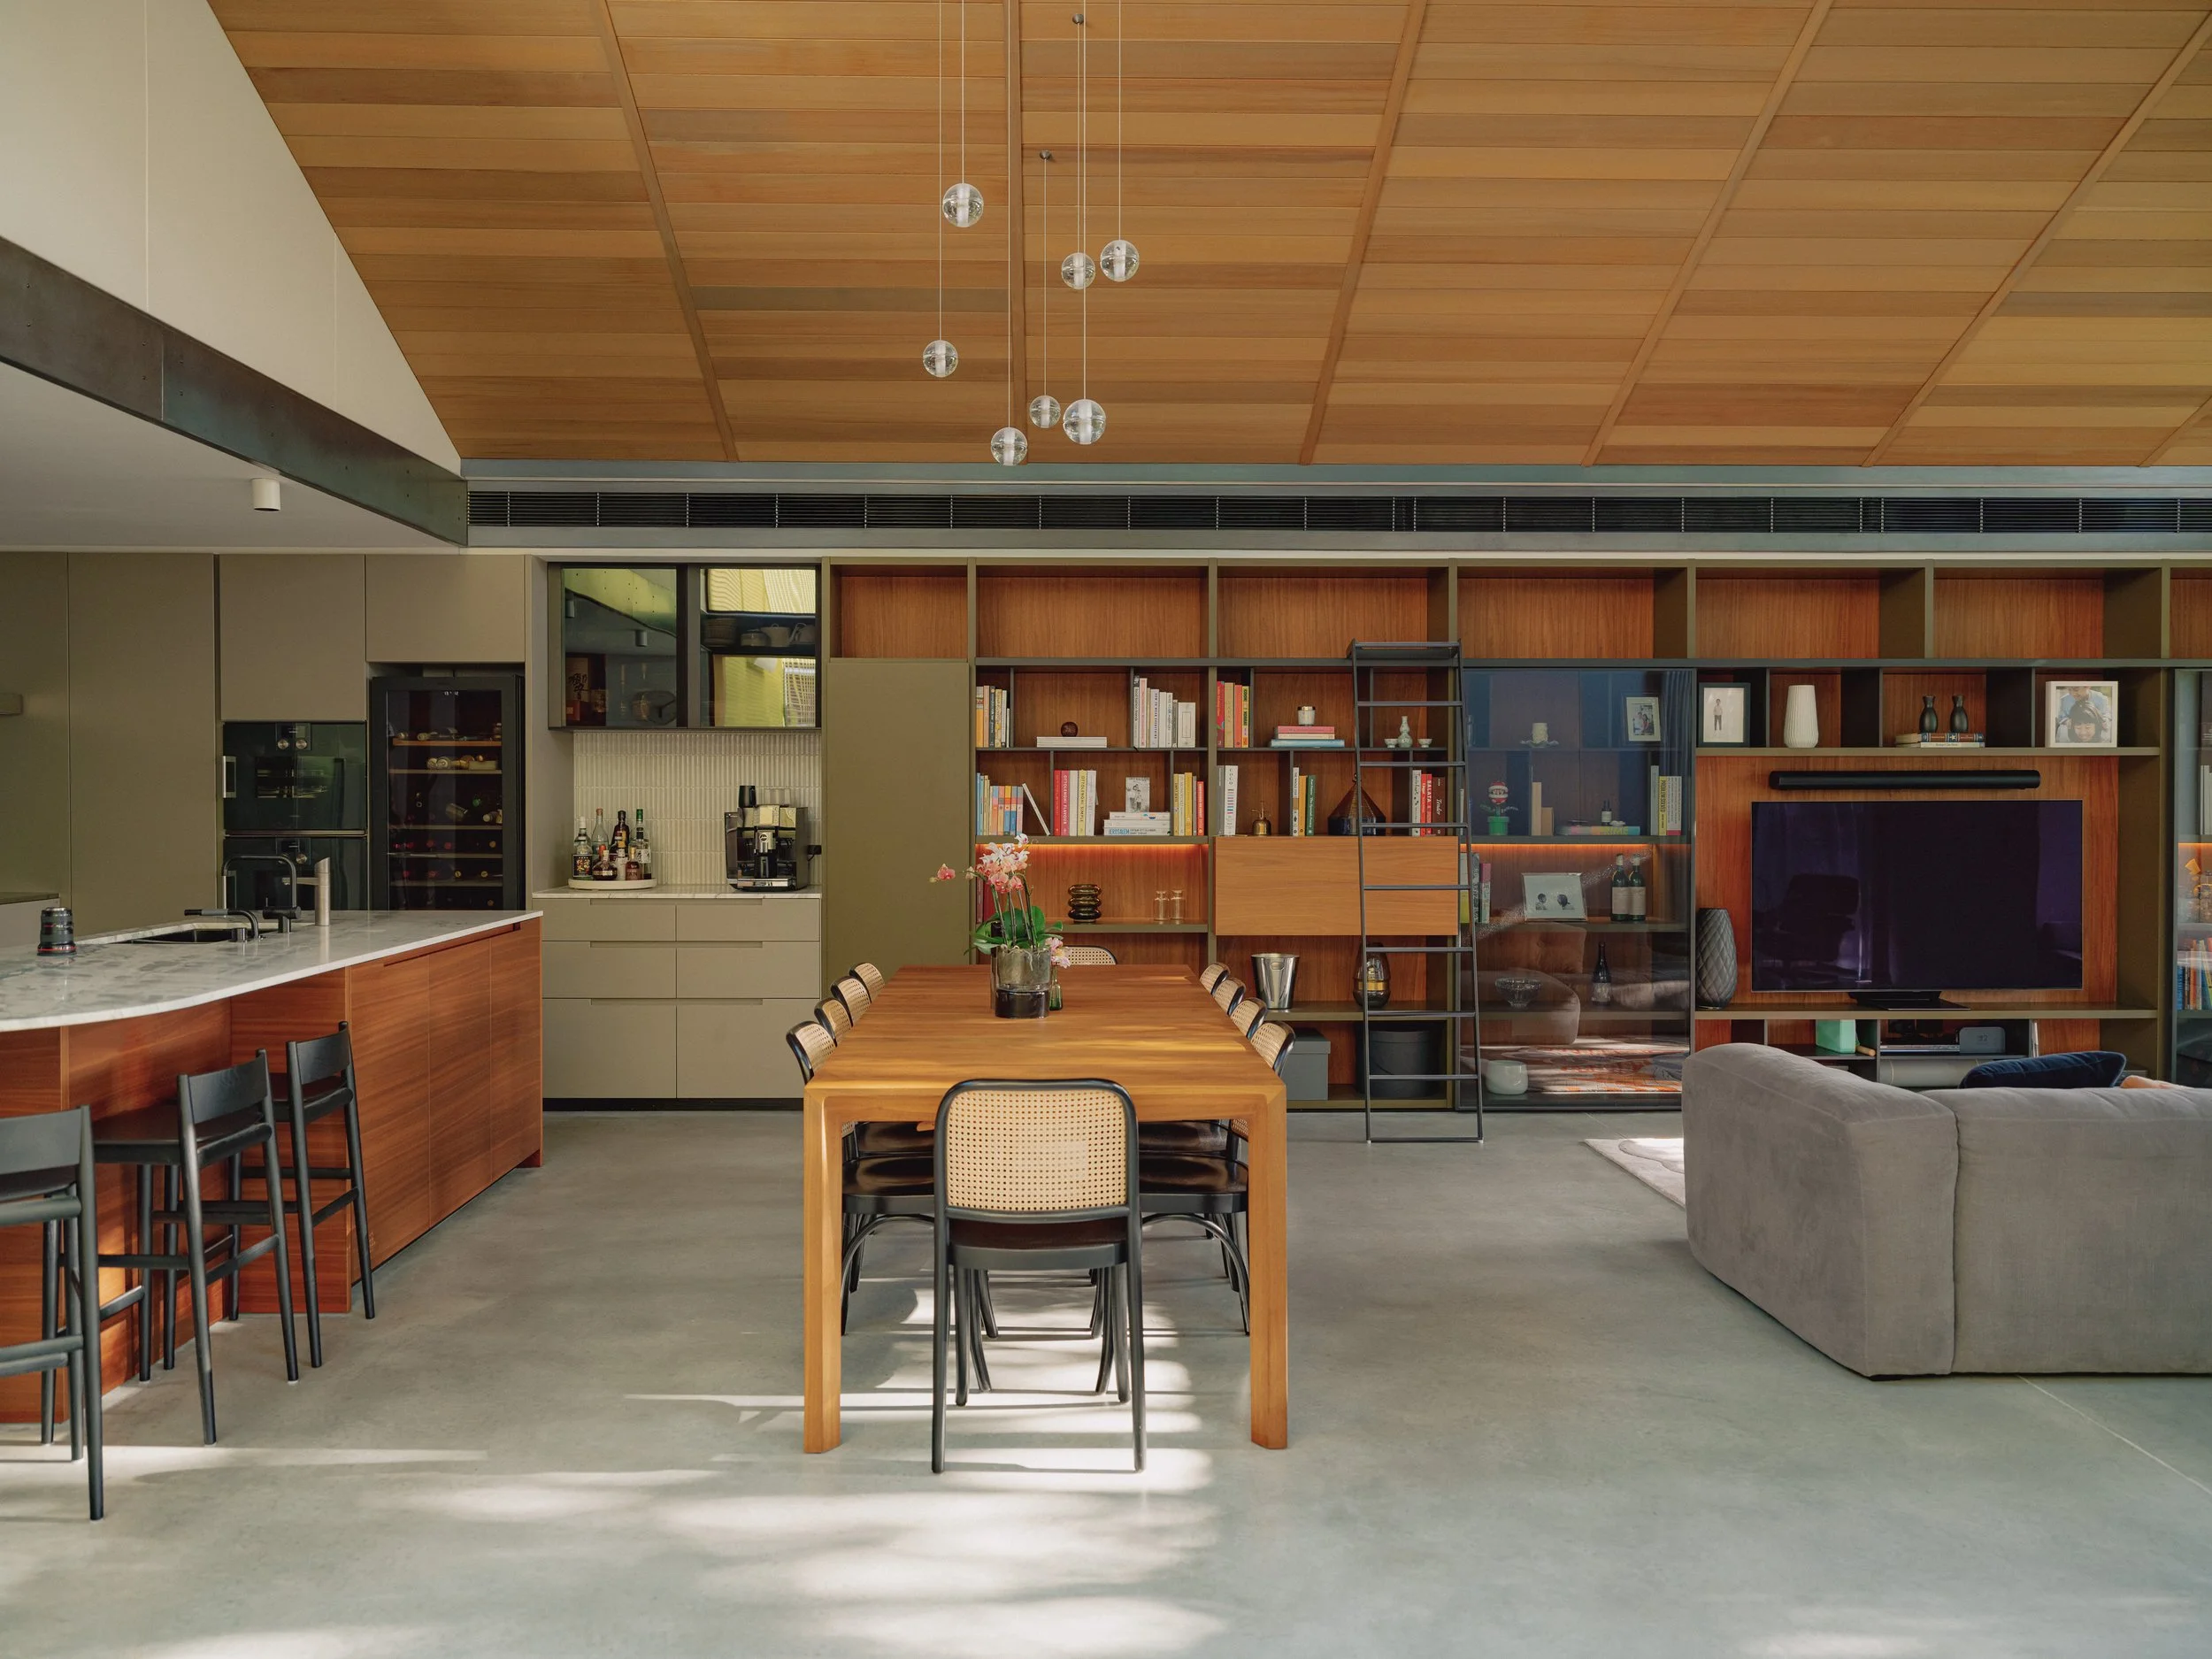
The inside half with its open galley kitchen glows with the soft tones of timber ceilings and shelving. A window seat projects into the garden.
Through a timber sliding door is the outdoor half. It’s an airy room bounded by fibreglass lattice and giving onto the back yard pool and barbecue.
“We love our open plan lower ground floor and the way we can connect as a family to our guests,” says the client. “The general layout of our home, while it seems simple in design, has revealed itself to us as very easy to live in.”
Private by design
The outdoor room is bathed in light and delightfully private. The fibreglass lattice provides a privacy screen, allowing sunlight and appropriate shade all in one material solution. Even with a three-storey neighbouring property overlooking the terrace, it feels private and secluded.
Heritage harmony
While the home is now updated for contemporary living, much of the original building was conserved and restored to reduce waste and to preserve continuity with the existing heritage home. By using a hipped roof, the home’s profile aligns with other heritage-listed properties in the area, helping to retain the feel of heritage streetscape.
Energy-efficient design
The renovated home is more comfortable year-round thanks to sustainable energy-efficient design that reduces the need for heating and cooling. Passive solar approaches optimise natural light, cross ventilation, insulation and thermal mass. Burnished concrete floors and high-performance glazing also promote thermal efficiency. With timber providing 40 percent better thermal performance than aluminium, timber door and window frames are used throughout. Living spaces have hydronic underfloor heating to improve winter comfort. We also provided a 5 kW photovoltaic system and integrated rainwater tanks.

Photography by Renata Dominik
Project Team
CplusC Team
Clinton Cole
Loretta Law
Hayden Co’burn
Tallon Creber
Builder
Grater Constructions
Consultants
Arent & Pyke
BCA Approvals
CMS Surveyors
Damien O’Toole Town Planning
Geotesta
John Oultram
Outdoor Establishments
QS Plus
SDA Structures
Stellen
Urban Arbor
Willana Urban