

“We fell in love with [the design]. So much so that we decided to fight for it in the Land and Environment Court.”
- Owner
Dove House
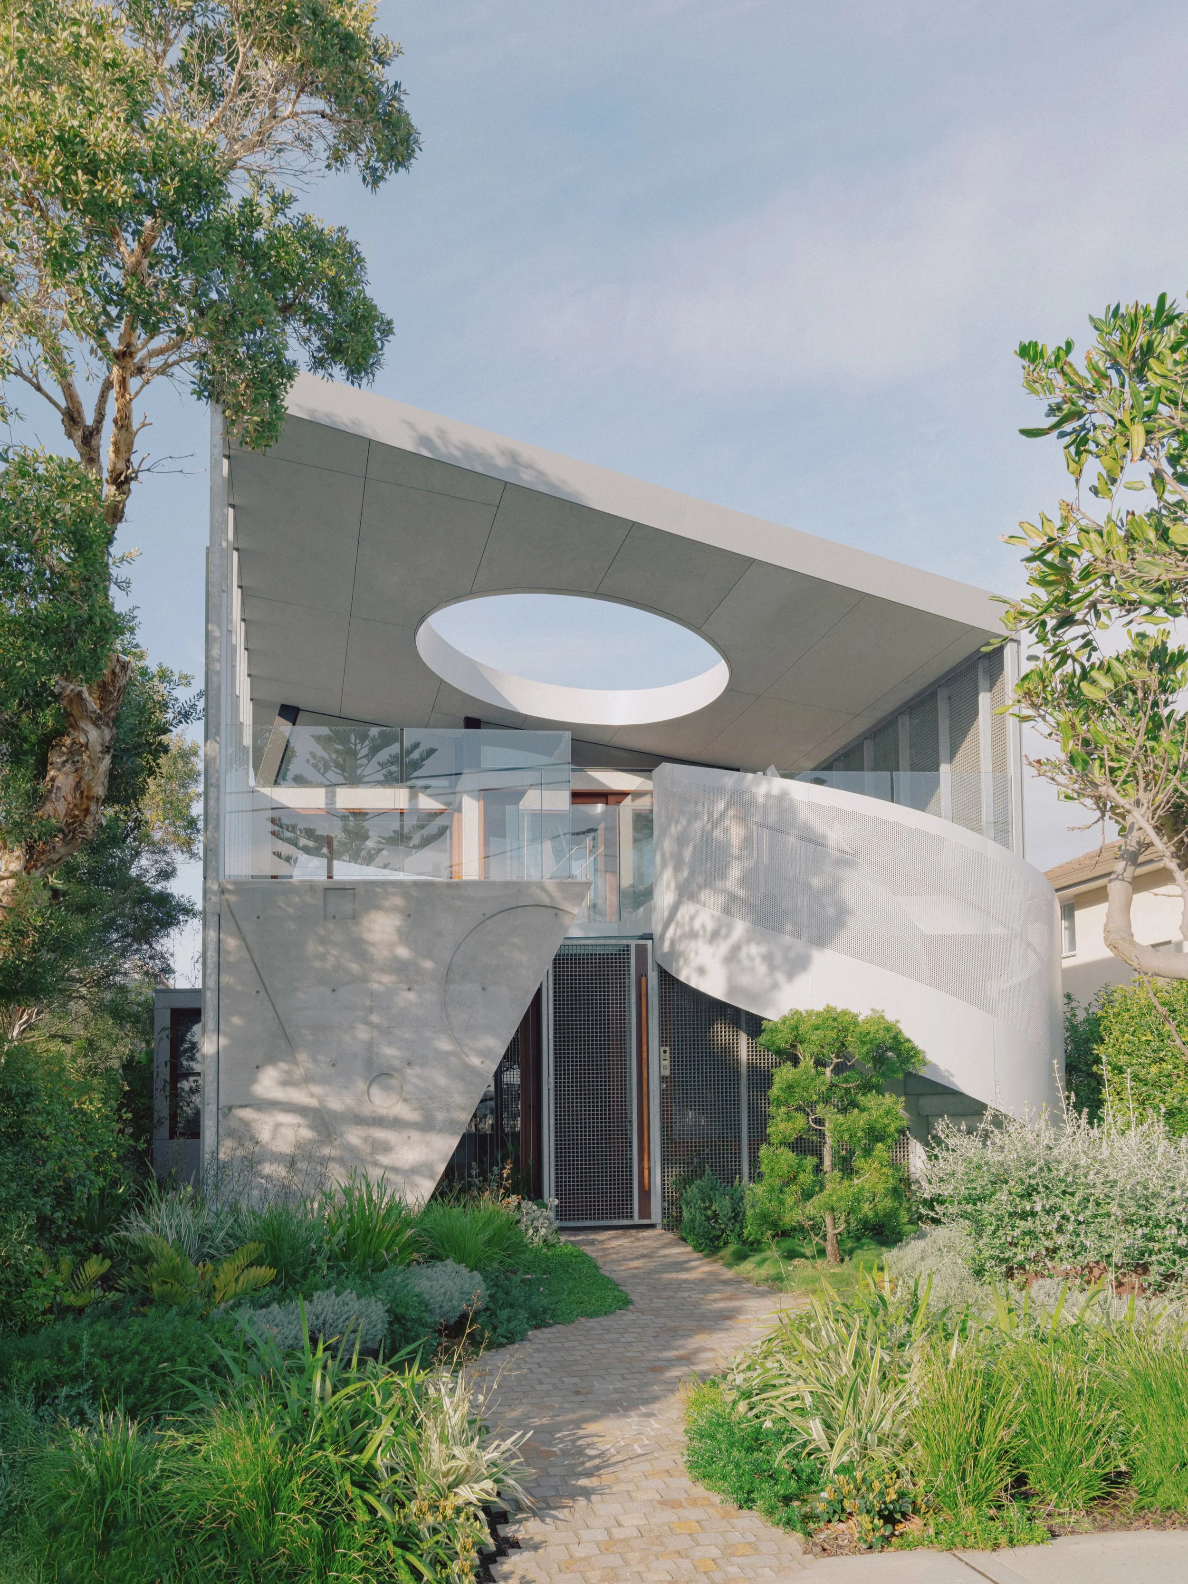
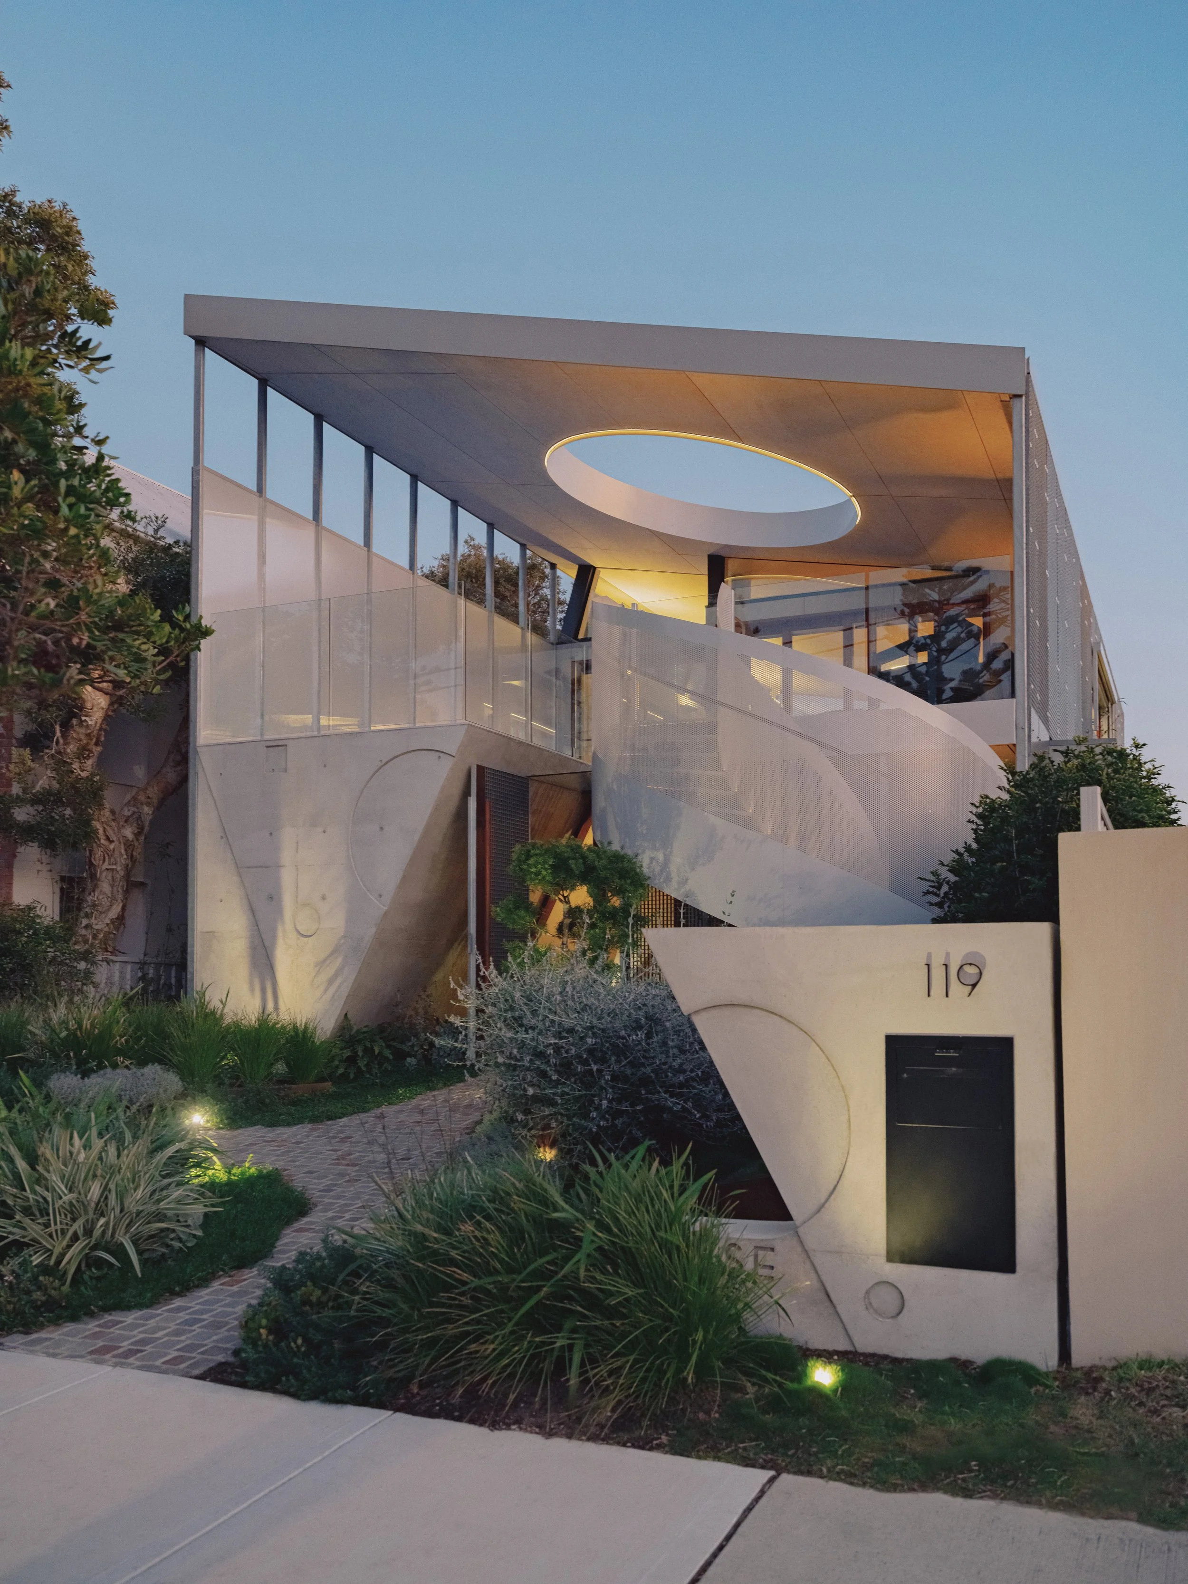
Poised between land, sea and sky, Dove House overlooks a clifftop cemetery buffeted by winds from three directions. The home’s pleasing circular geometry mirrors the finials atop the marble headstones, using curved roof cutouts and twin spiral staircases to create a celestial balance and lightness.
Design: CplusC Architectural Workshop
Construction: Amicus Homes

Photography by Renata Dominik

8 kW solar PV system
Two rainwater tanks with a total capacity of 4000L
Passive design uses thermal mass, high-quality insulation and cross-ventilation to reduce reliance on air conditioning
BASIX-compliant acoustic insulation
Heat pump hot water
Timber doors, windows, hardwood flooring, benchtops and stair treads throughout reduce embodied energy
Drought-tolerant native plantings in front garden
Climate-resilient design maximises views while shielding living spaces from strong coastal winds and spray
Photography by Renata Dominik
About this home
The brief
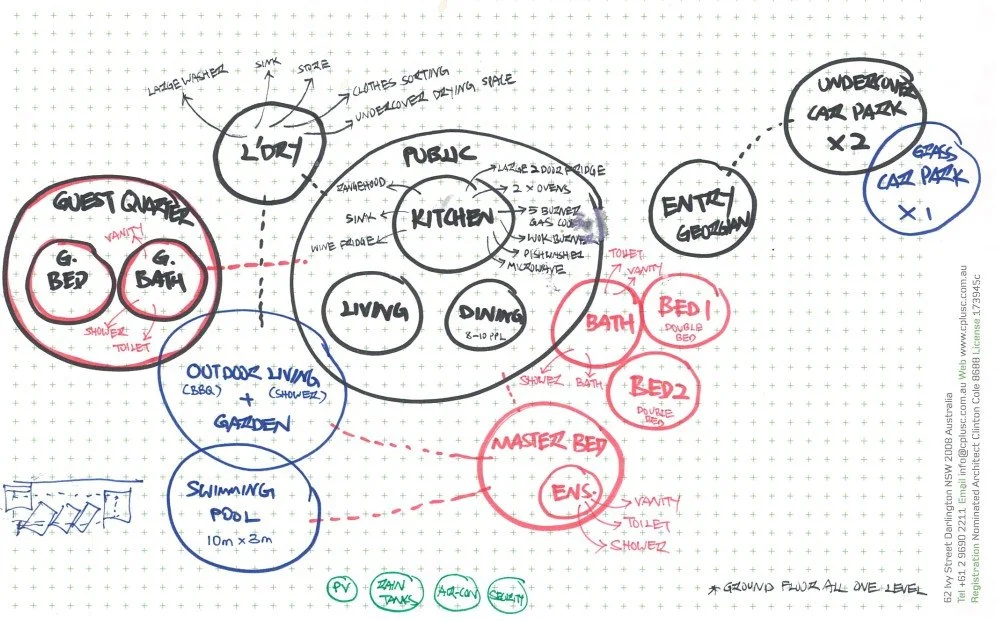
The ask: a storm-proof modern home oriented to spectacular ocean views in two directions. The clients wanted us to bring the outside in, while managing strong winds and salt spray to create a comfortable, sustainable and low-maintenance home for their family of four. They requested an open-plan ‘cook’s kitchen’ for entertaining, private bedrooms and guest rooms, a home office on the top level, a two-car garage with storage for bikes and surfboards and a dedicated laundry. Passionate beachgoers who love snorkelling, surfing and swimming, they also wanted to make the most of rear lane beach access with an outdoor shower. They chose us for our deep understanding of residential construction and design, saying: “We loved the approach of CplusC being builders as well as architects. You don’t find many businesses that offer both. Plus, we loved their design aesthetic.”
“When CplusC shared their design for our home we loved how it let in the light. Having the pool close to the living areas made complete sense to us. And the kids loved the cargo net.”
–Owner
The site
High up in Sydney’s Clovelly, the site overlooks a clifftop cemetery buffeted by winds from three directions. Expansive sea vistas open to the front and rear. Northward, Waverley Cemetery unfolds serried rows of graves with marble headstones, finials and statuary down the grassy slope to the cliff edge, with Bondi Beach in the distance. Southward, the rugged coastline skirts Clovelly, Coogee and Maroubra beaches. The site slopes from north to south with street access from both directions. It was occupied by Dove Cottage, a dilapidated one-bedroom fisherman’s cottage, and dominated by a massive Norfolk Island pine. Challenges included mitigating extreme winds and salt spray, managing view loss for neighbours while securing the clients’ own views, and making the home’s external screens easy to clean to keep coastal spider webs in check.
The design
CplusC envisioned a storm-proof double-sided home that’s open yet protected from the elements. Conceptually titled Dove Cottage: A House of the Sun, Moon and Sea, our three-level design addresses the challenges of the exposed site while maximising light and views.
Principal Architect Clinton Cole says: “The site feels celestial. It’s on the crest of a ridge. You’re up in the sky, with winds coming from three directions and the angels and crucifixes of the cemetery opposite reaching to heaven. The idea was to bring the living spaces skyward, so the house would feel celestial too.”
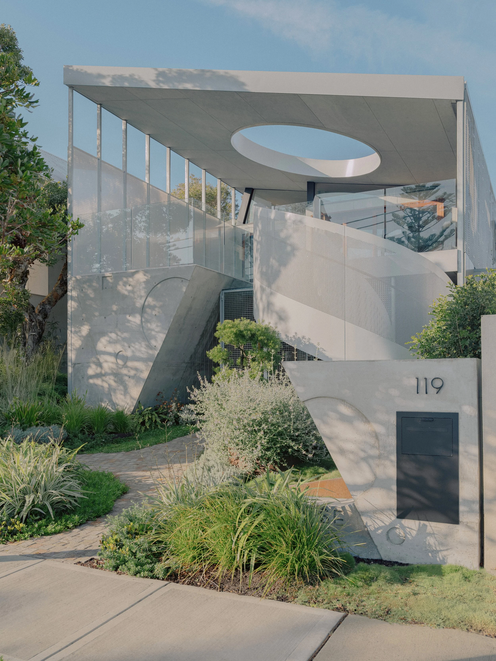
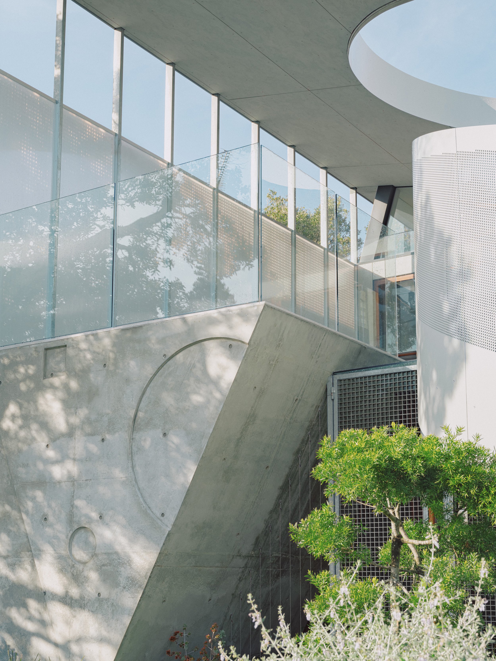
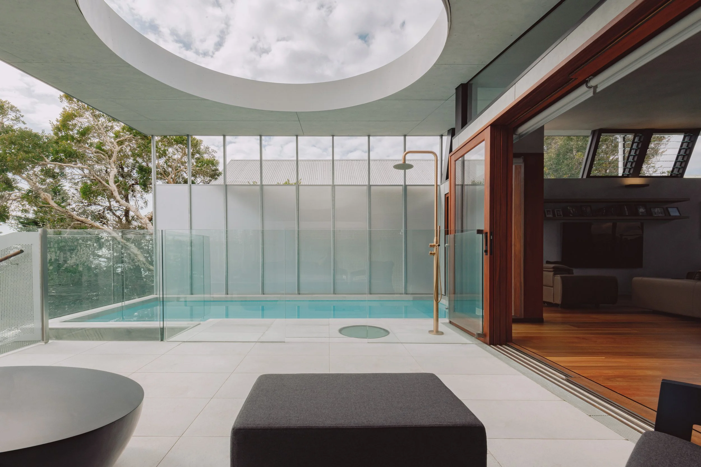
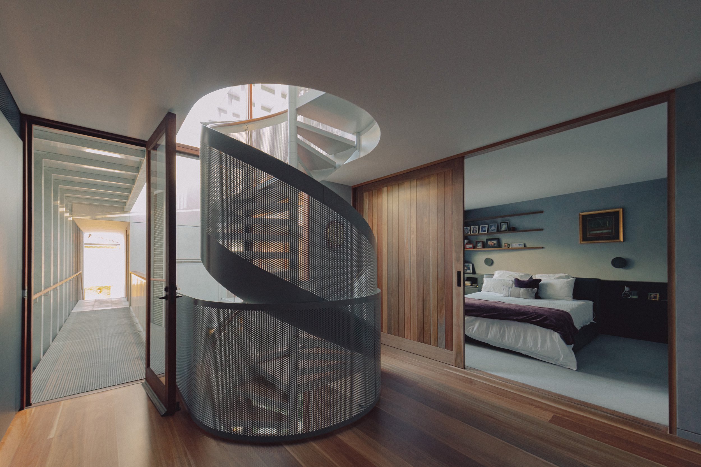
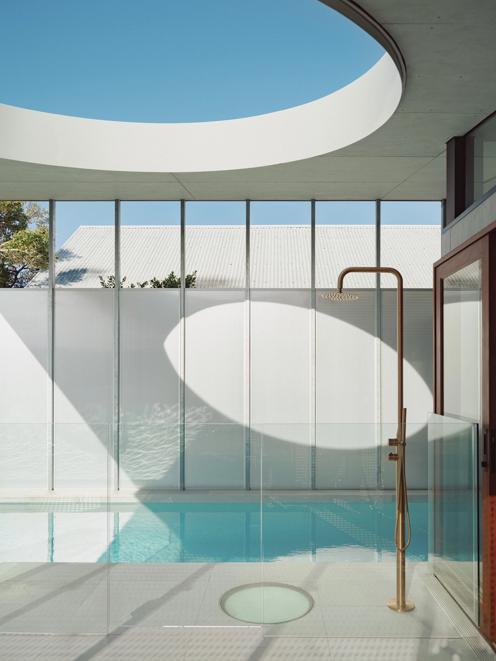
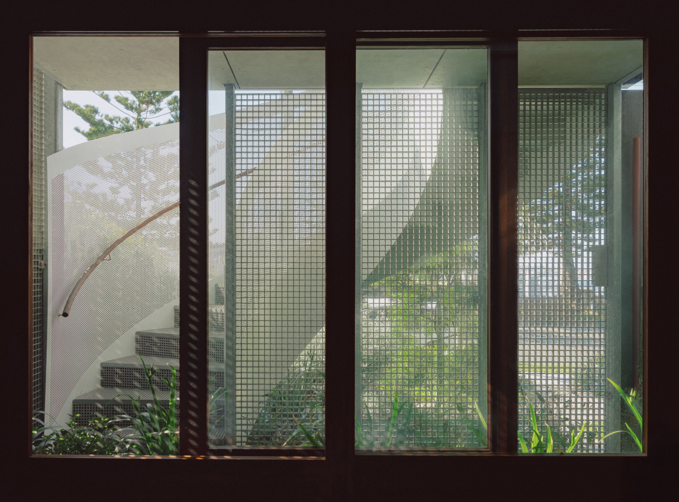
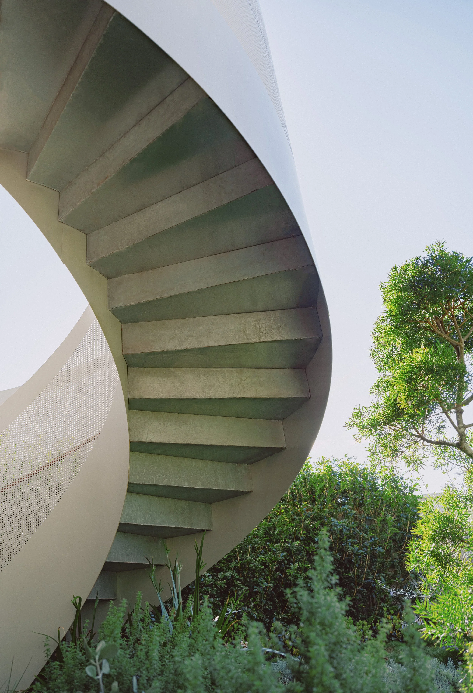
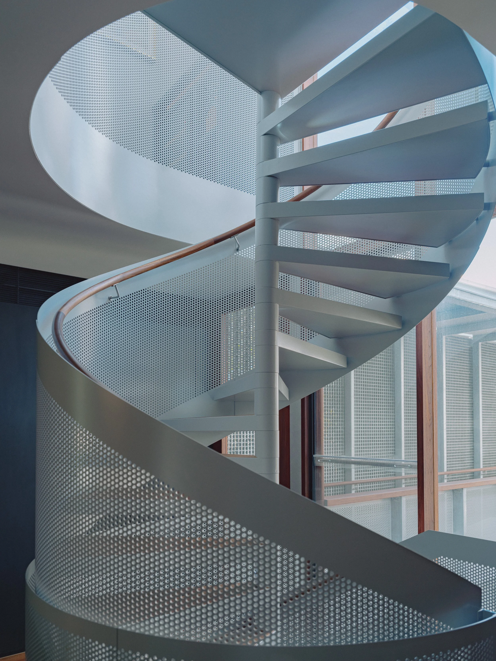
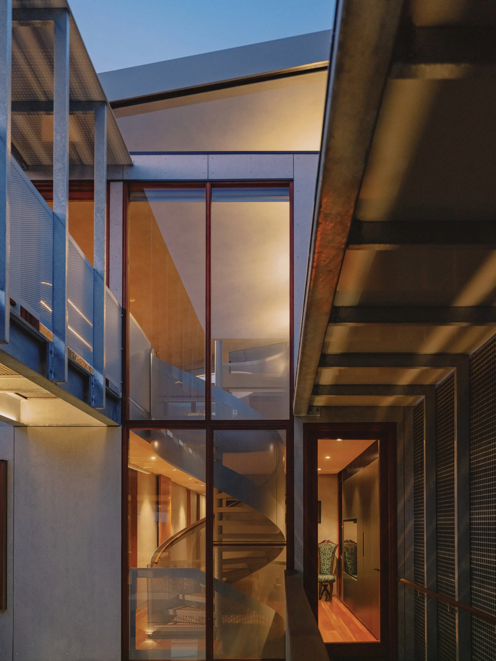
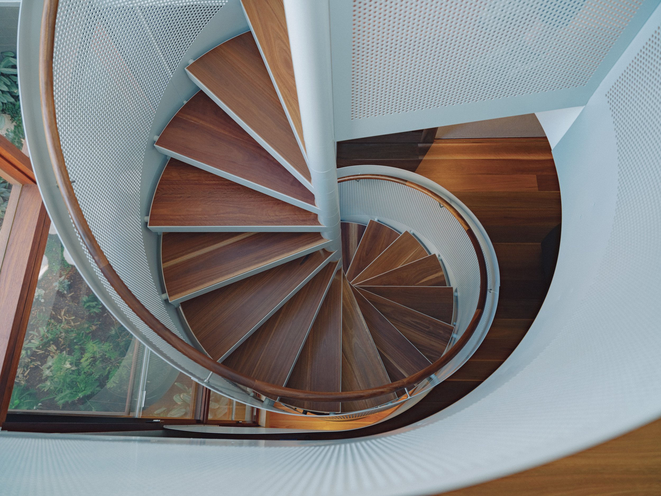
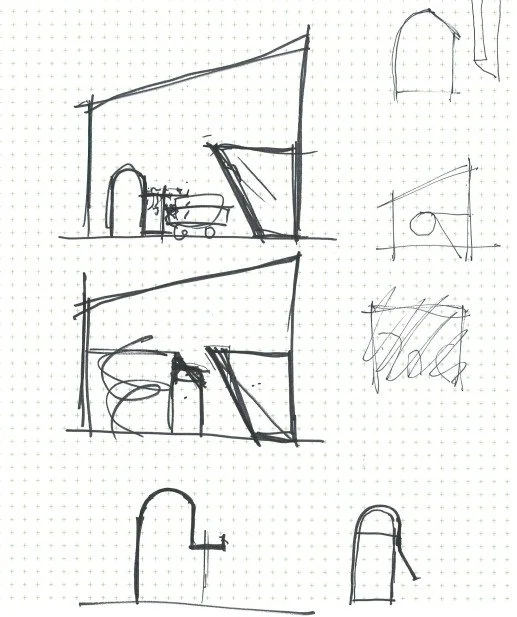
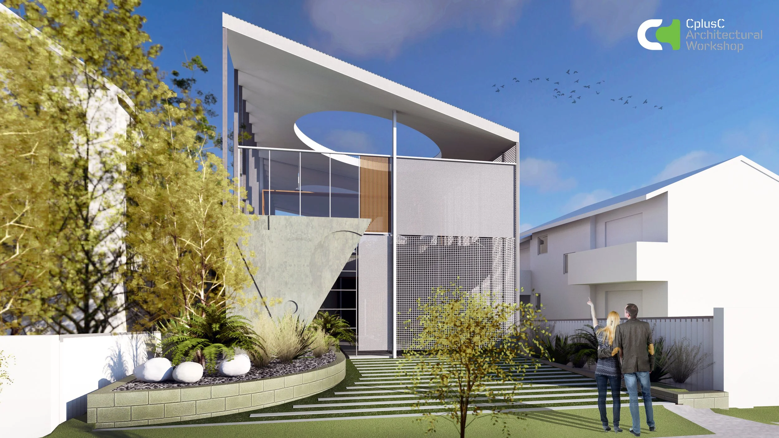
Inspired by the finials and crosses atop the headstones in the cemetery, the design features a simple geometry of curves and sleek lines that brings to mind Art Deco styles. An external spiral staircase coils up the north-facing façade from the ground floor to the first floor living areas, mirrored by another spiral staircase spanning all three floors inside the home. Above the pool, the circular theme repeats in a halo roof cutout that frames the sky.
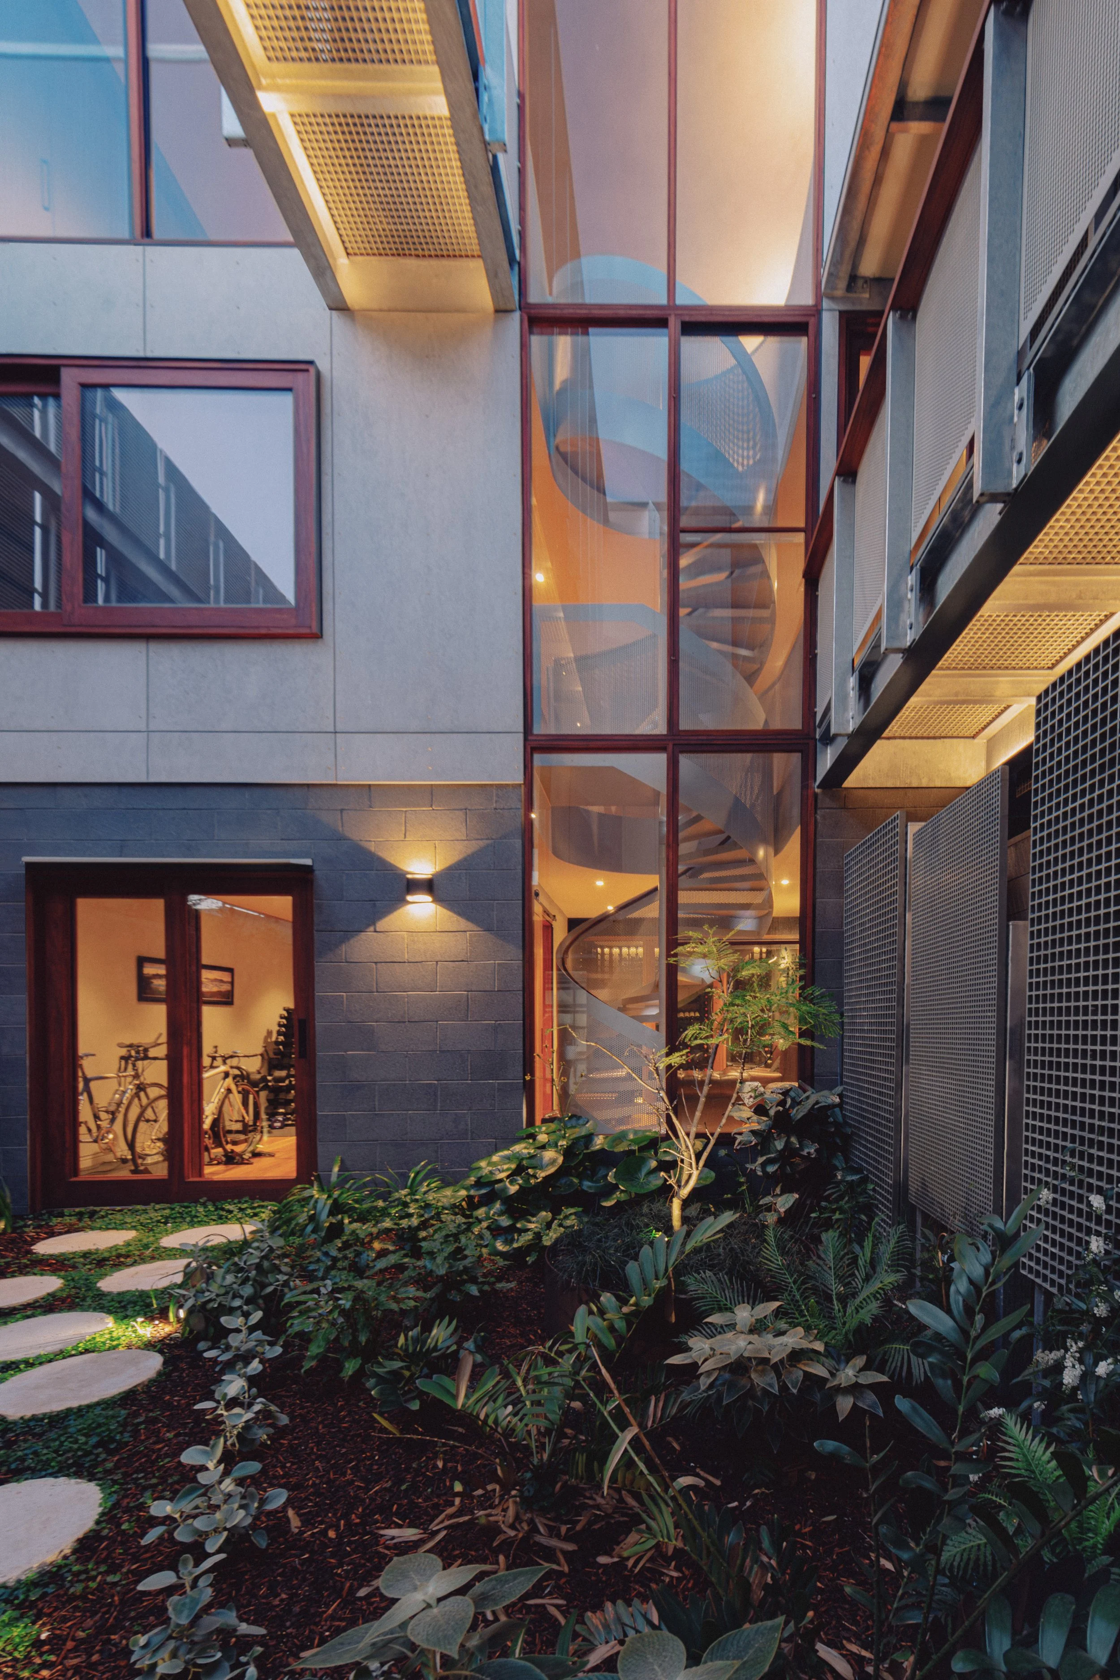
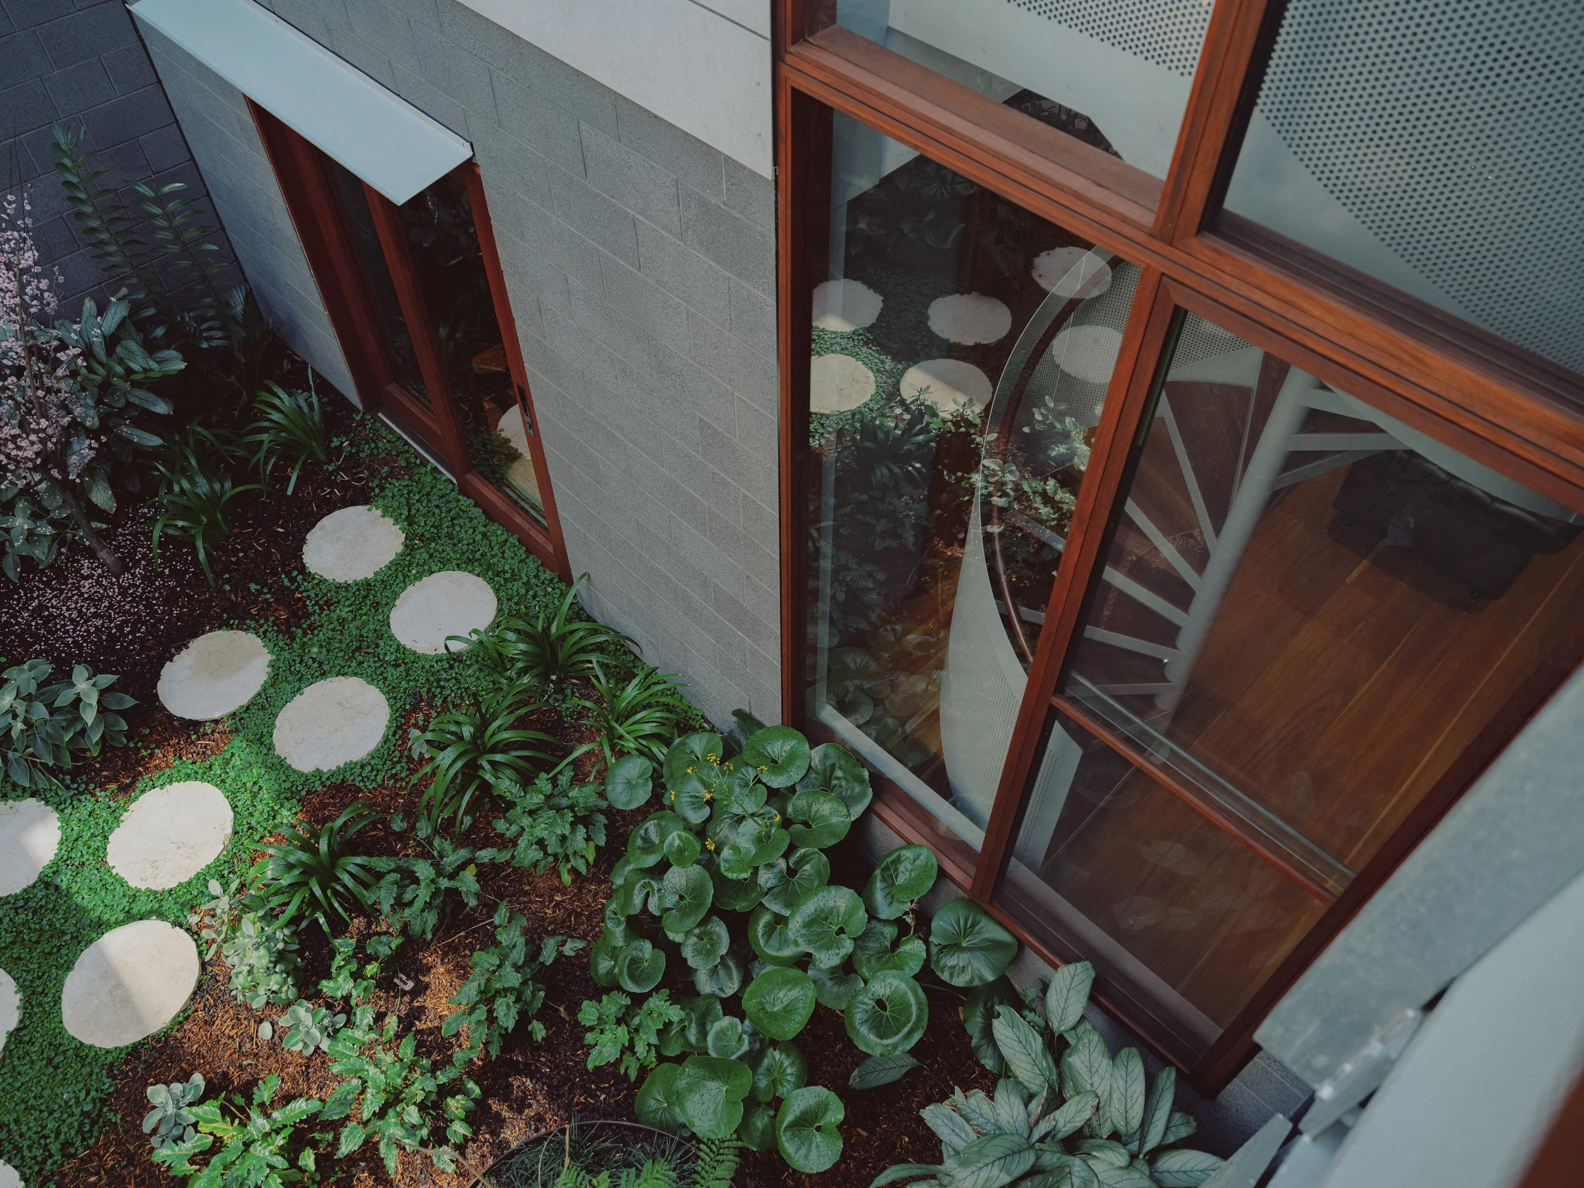
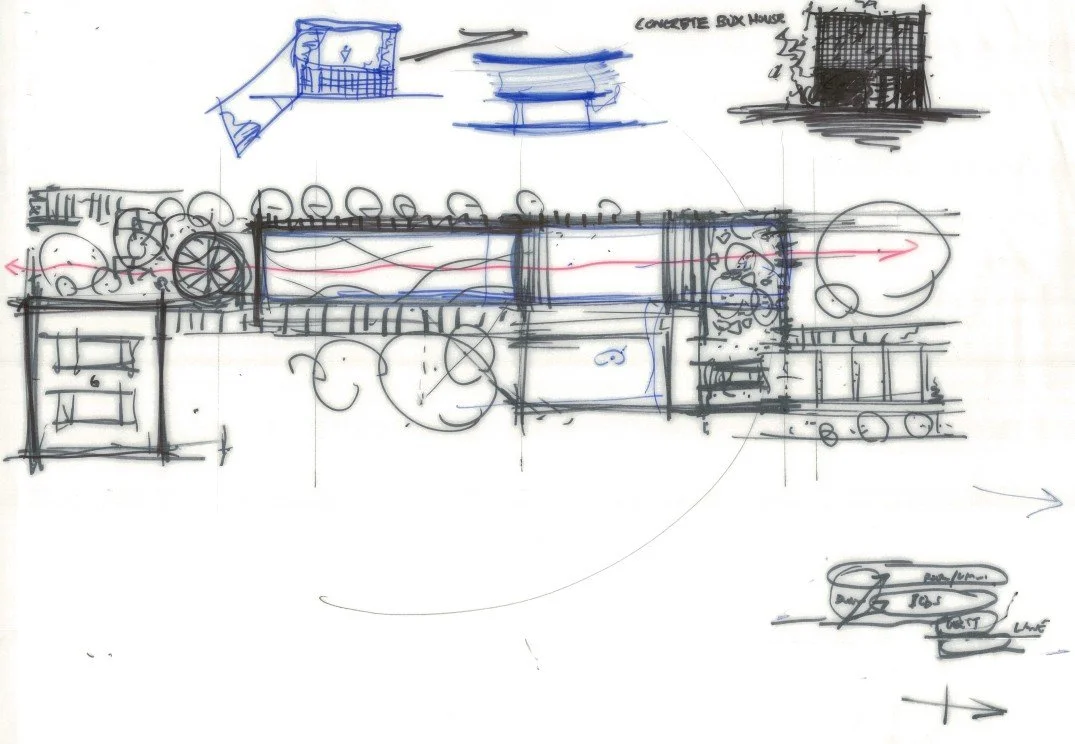
Neighbouring trees initially blocked the primary view. CplusC resolved this by mirroring the floor plan on either side of a sunken courtyard garden on the lower ground level. At the same level, there’s a wine cellar, gym, laundry, outdoor shower, clothesline and garage with south-facing street access. One floor above, at ground level, are four bedrooms, a rumpus room and the north-facing front entry. We placed the living areas and the pool on a third level instead of downstairs as in more conventional layouts.
Clinton says: “We nestled the garden in the heart of the home, protected from wind and spray. So there’s no need for a front or back yard. The idea was to dissolve the front yard so the home feels part of the cemetery and the clifftop, with no fence and minimal plantings.”
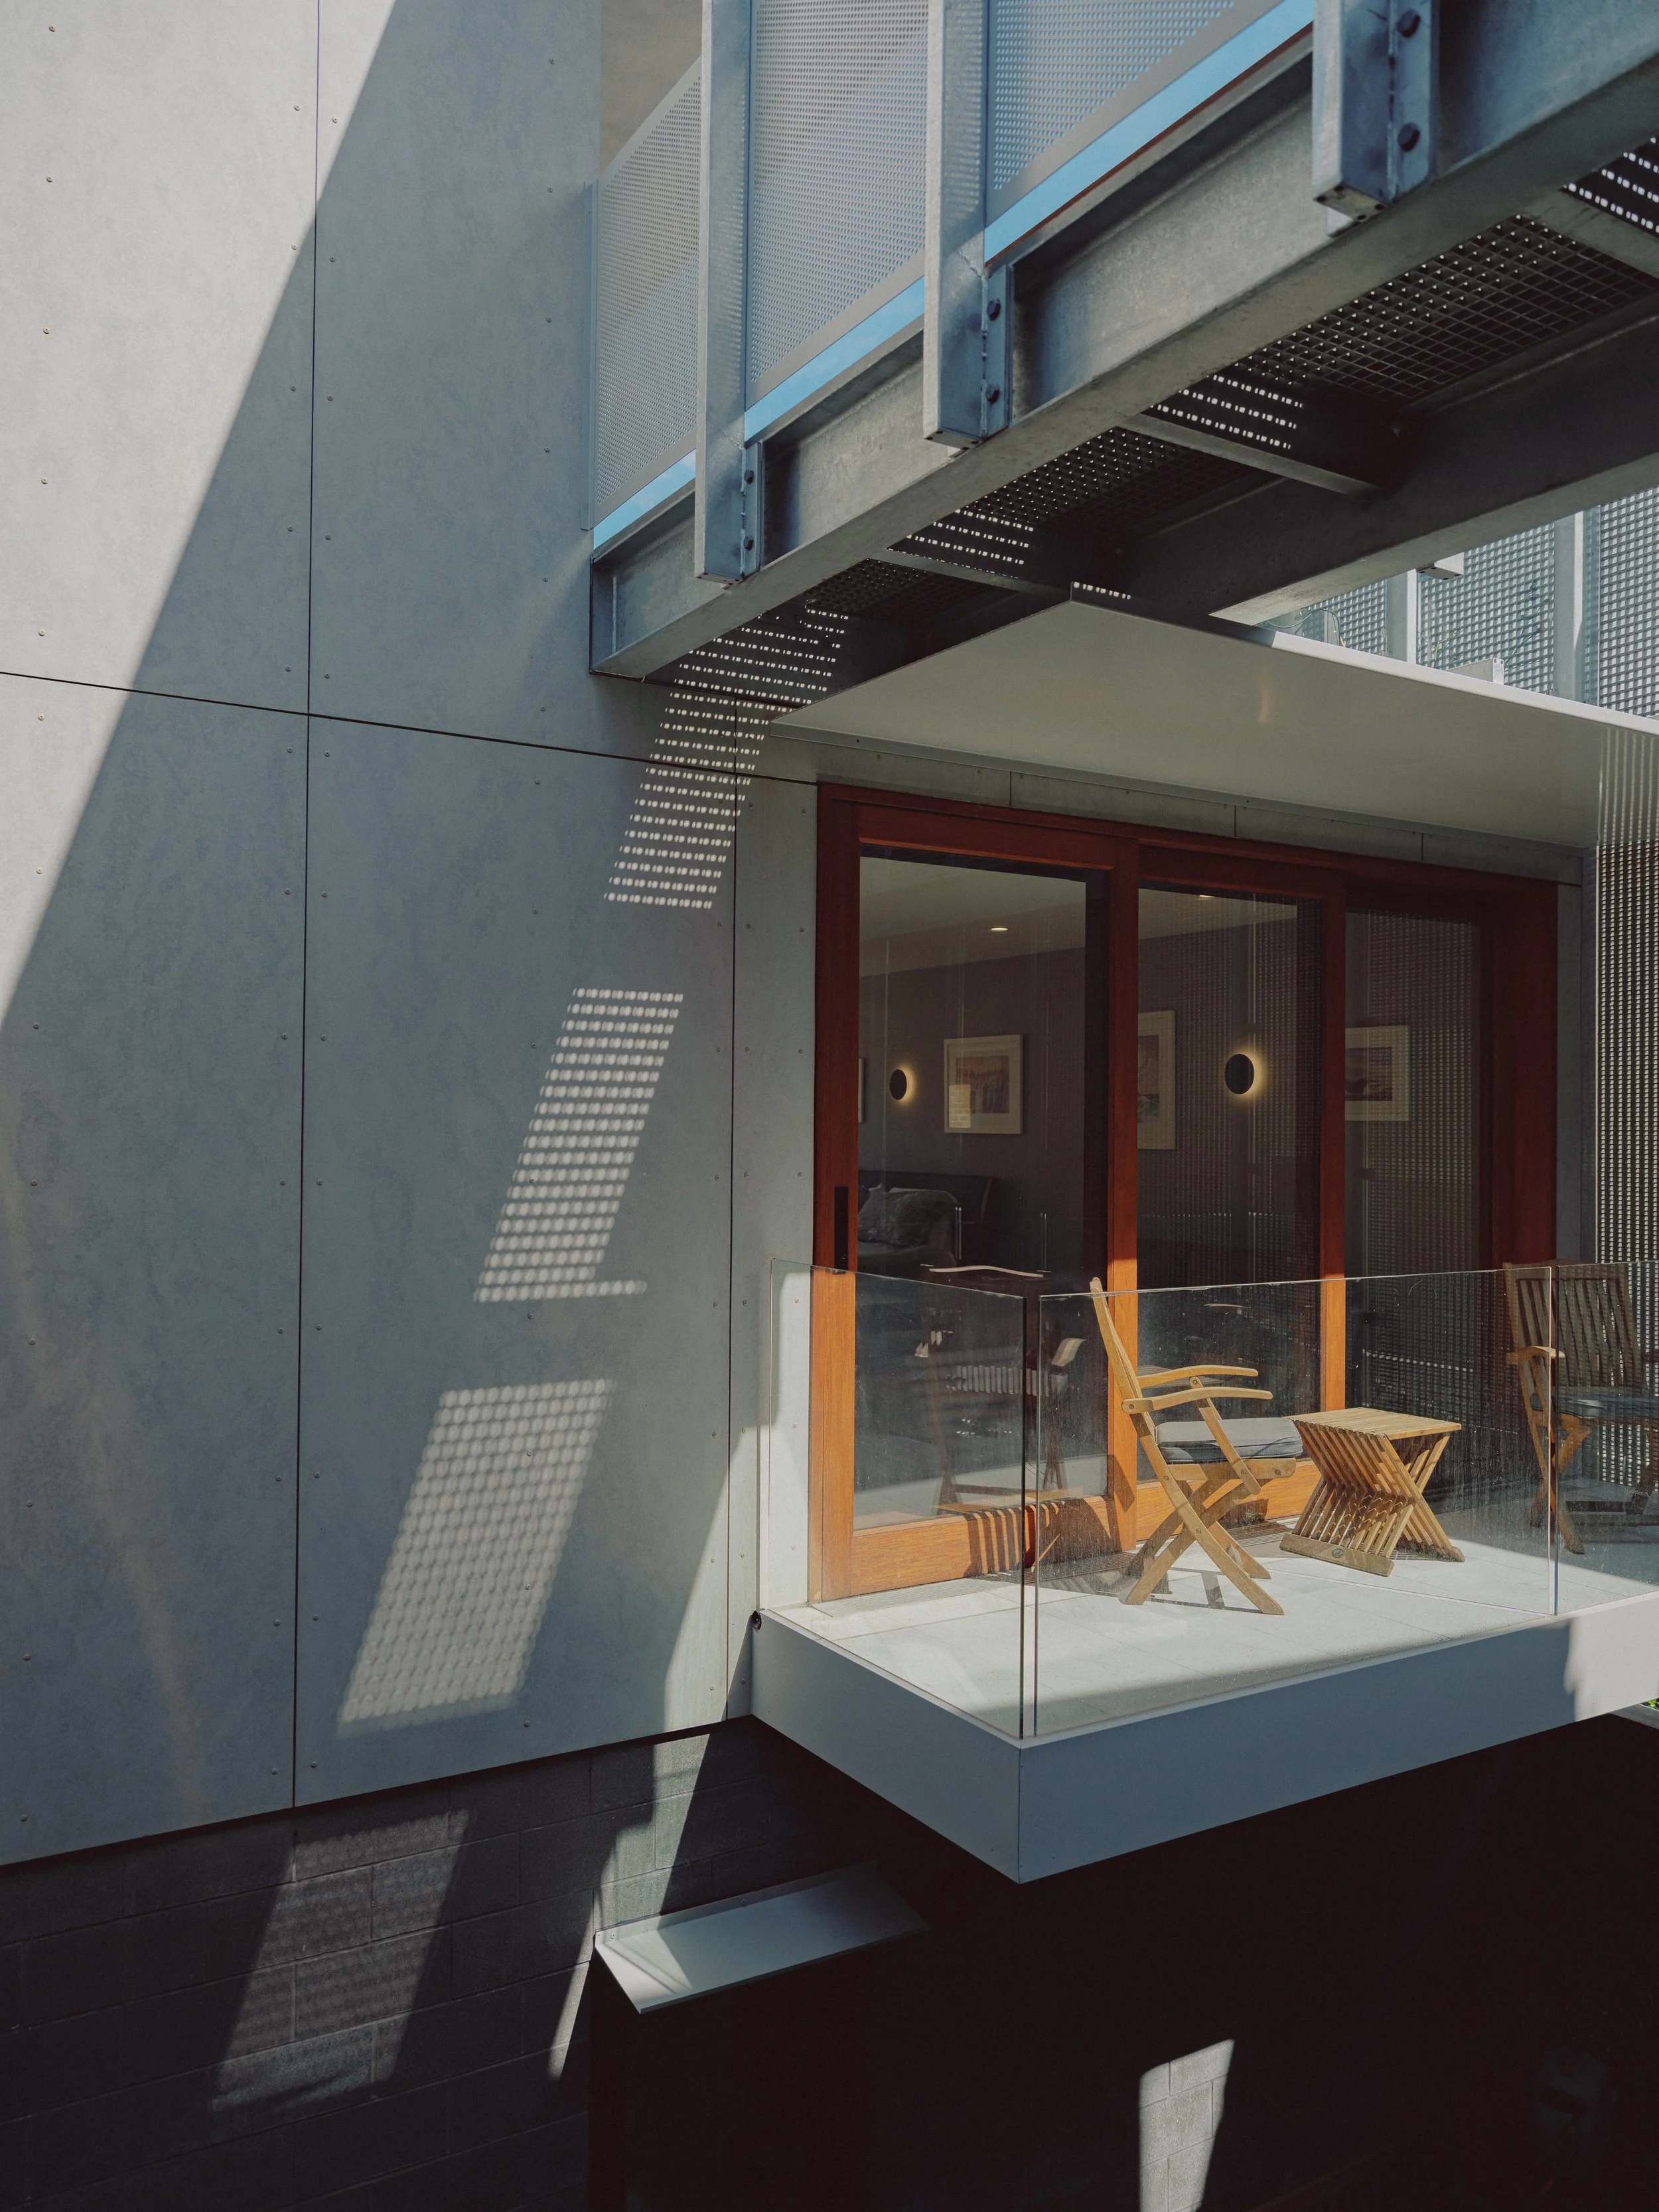
By connecting the first floor living areas by outdoor walkways to decks at the front and rear, we achieved a single integrated indoor-outdoor living space that drinks in the sweeping vistas. A small, glazed outdoor office pod at the rear provides a workspace with million-dollar views.
The client said: “We were blown away by the final concept. It was so different. It took us a little while, but we fell in love with it. So much so that we decided to fight for it in the Land and Environment Court.”
Clinton explains: “The first floor pool was boundary pushing. It set a precedent. It’s the first out-of-ground elevated pool ever built in that council area. It took three years to get it through the court, but by documenting it carefully we won approval in the end.”
To ensure outdoor areas are usable, the design cleverly situates the pool at the more protected front of the home. Another challenge was to preserve sightlines to the stunning views while protecting from wind and ensuring privacy and safety. To achieve this, we used an innovative combination of adjustable glazing, strategic plantings, fibre-reinforced lattice and stainless steel mesh screens. Screen heights were carefully calibrated to minimise view impacts. Insect screen placement was also meticulously considered so views weren’t obstructed and to ensure screens could be easily brushed or hosed to remove webs.
With the salt spray and wind presenting corrosion risk, we were concerned about fixing the lattice onto the galvanised steel surfaces using stainless steel hardware, which could cause reactive bridging between the two metal materials. So our architects specified a corrosion-resistant bridging strategy using stainless steel M-clips and an aluminium angle bridge to ensure an enduring result.
The clients disliked the idea of an outdoor toilet for the top floor in case of bad weather, so CplusC integrated a discreet powder room into the main building. We also added under-stair storage and enlarged laundry cupboards to meet the clients’ request for more storage.
The design had everything the client needed – even a wine room – plus many features that they hadn’t imagined before seeing our concept presentation. “The floating roof, above ground pool and large ocular window on the front terrace are design elements we’d never have thought of ourselves,” they said.
“We were blown away by the final concept. It was so different.”
–Owner


Photography by Renata Dominik
The Result
Abstract entry sequence
With its haloed roof cutout and spiral staircase, Dove House sits lightly opposite the cemetery. With no back or front yard – just a low-profile, unfenced native garden at the entrance – the home welcomes its surroundings and the rambling, grassy cemetery opposite. A winding brick path leads through the drought-proof plantings to the galvanised steel grid that screens the ground floor front entrance. Above you, the oculus glows like a halo.
Dual entry, dual spirals
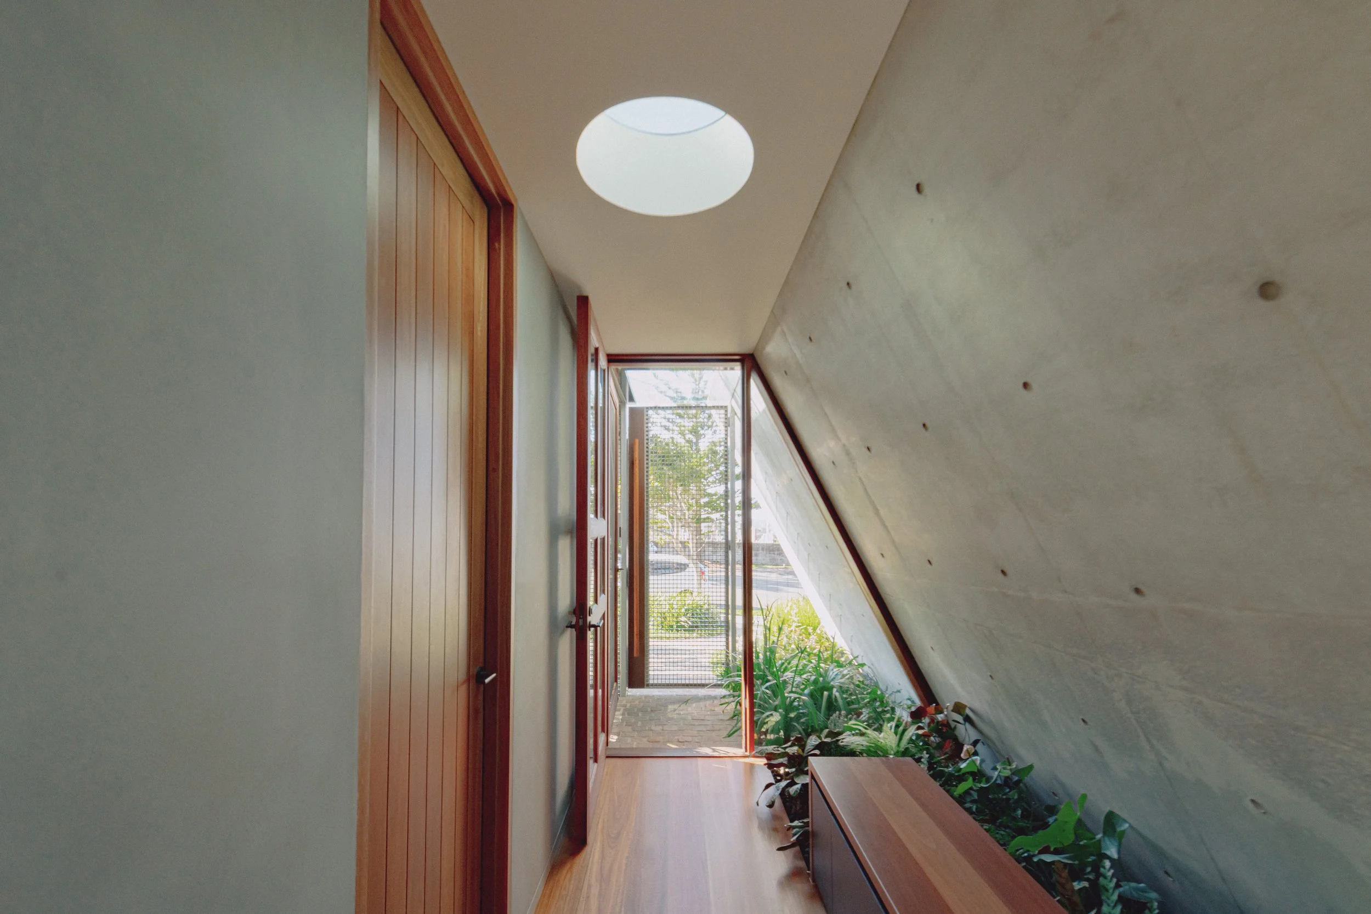
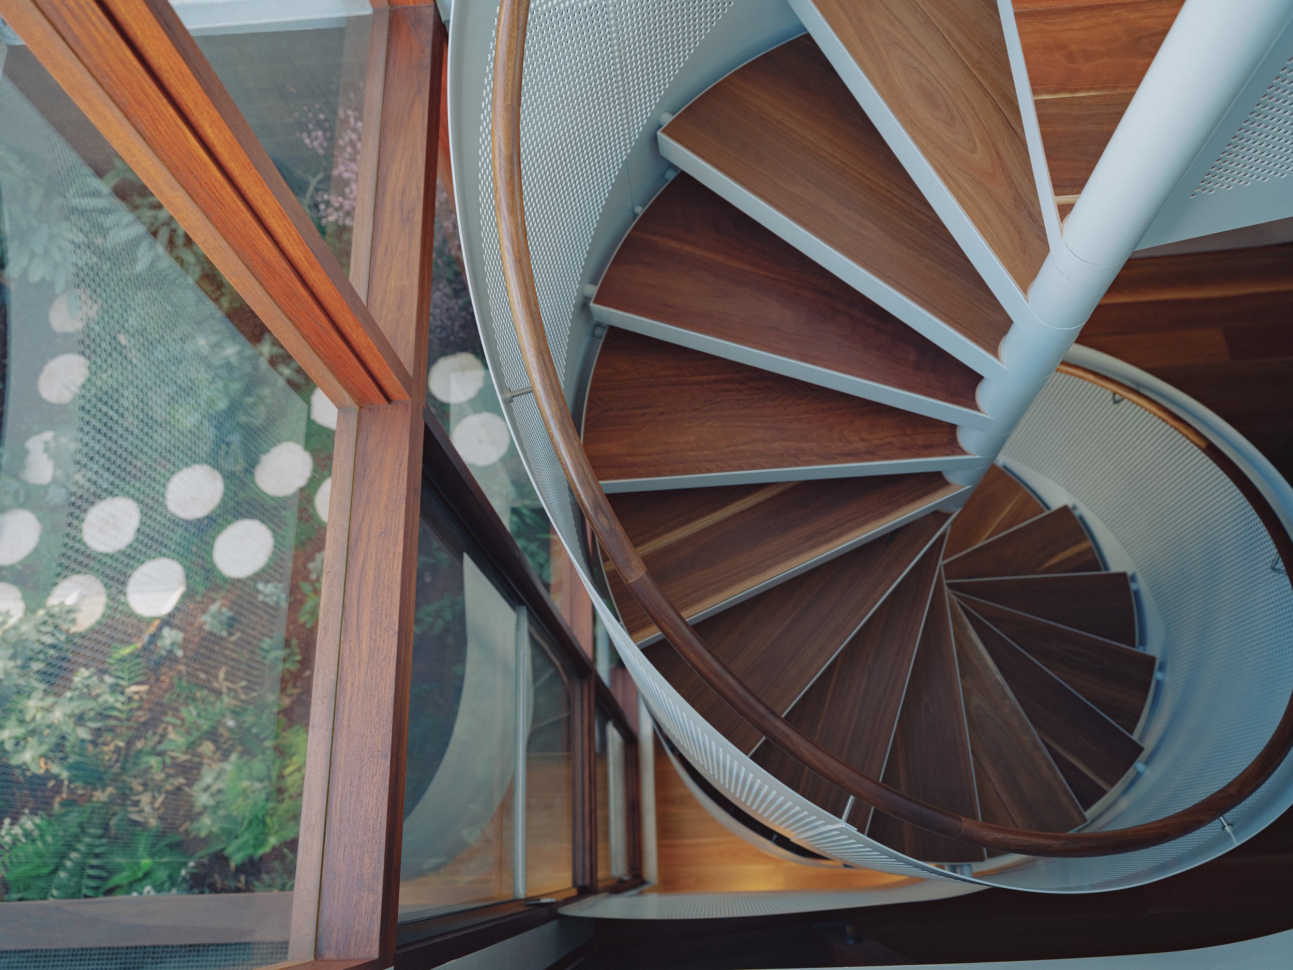
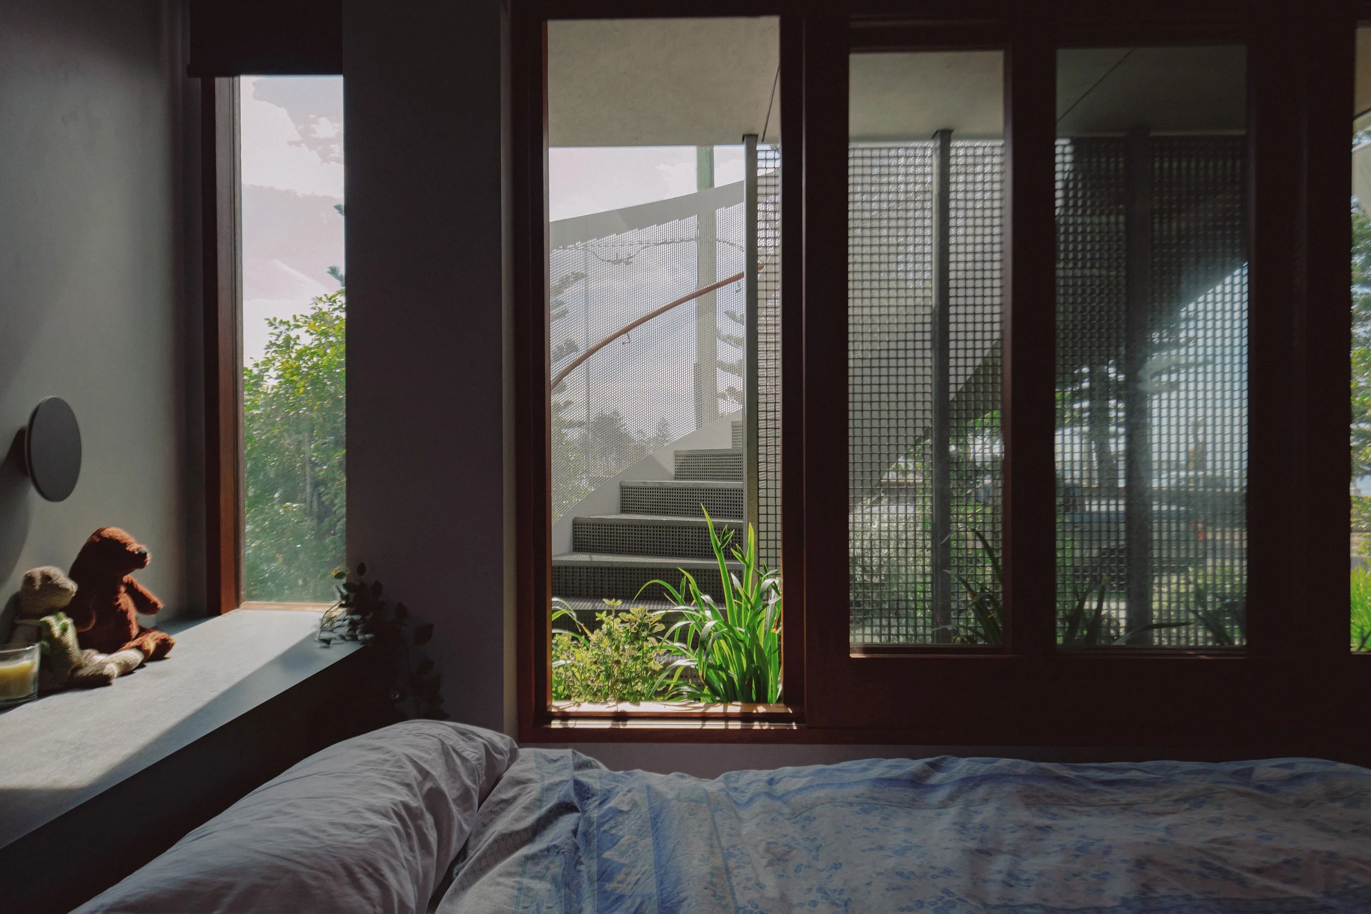
Once inside the front gate, take the external spiral staircase to the front deck, pool and living spaces upstairs. Or follow a line of plants along the sloping concrete wall to enter the heart of the home, where a sunken courtyard garden sheds dappled light into the bedrooms. Opposite, another internal spiral staircase connects the home’s three levels. Mirroring its outdoor counterpart in form and materials, it curves sinuously past double-height windows looking into the courtyard. BASIX-compliant acoustic insulation preserves a Zen-like quiet.
Celestial living
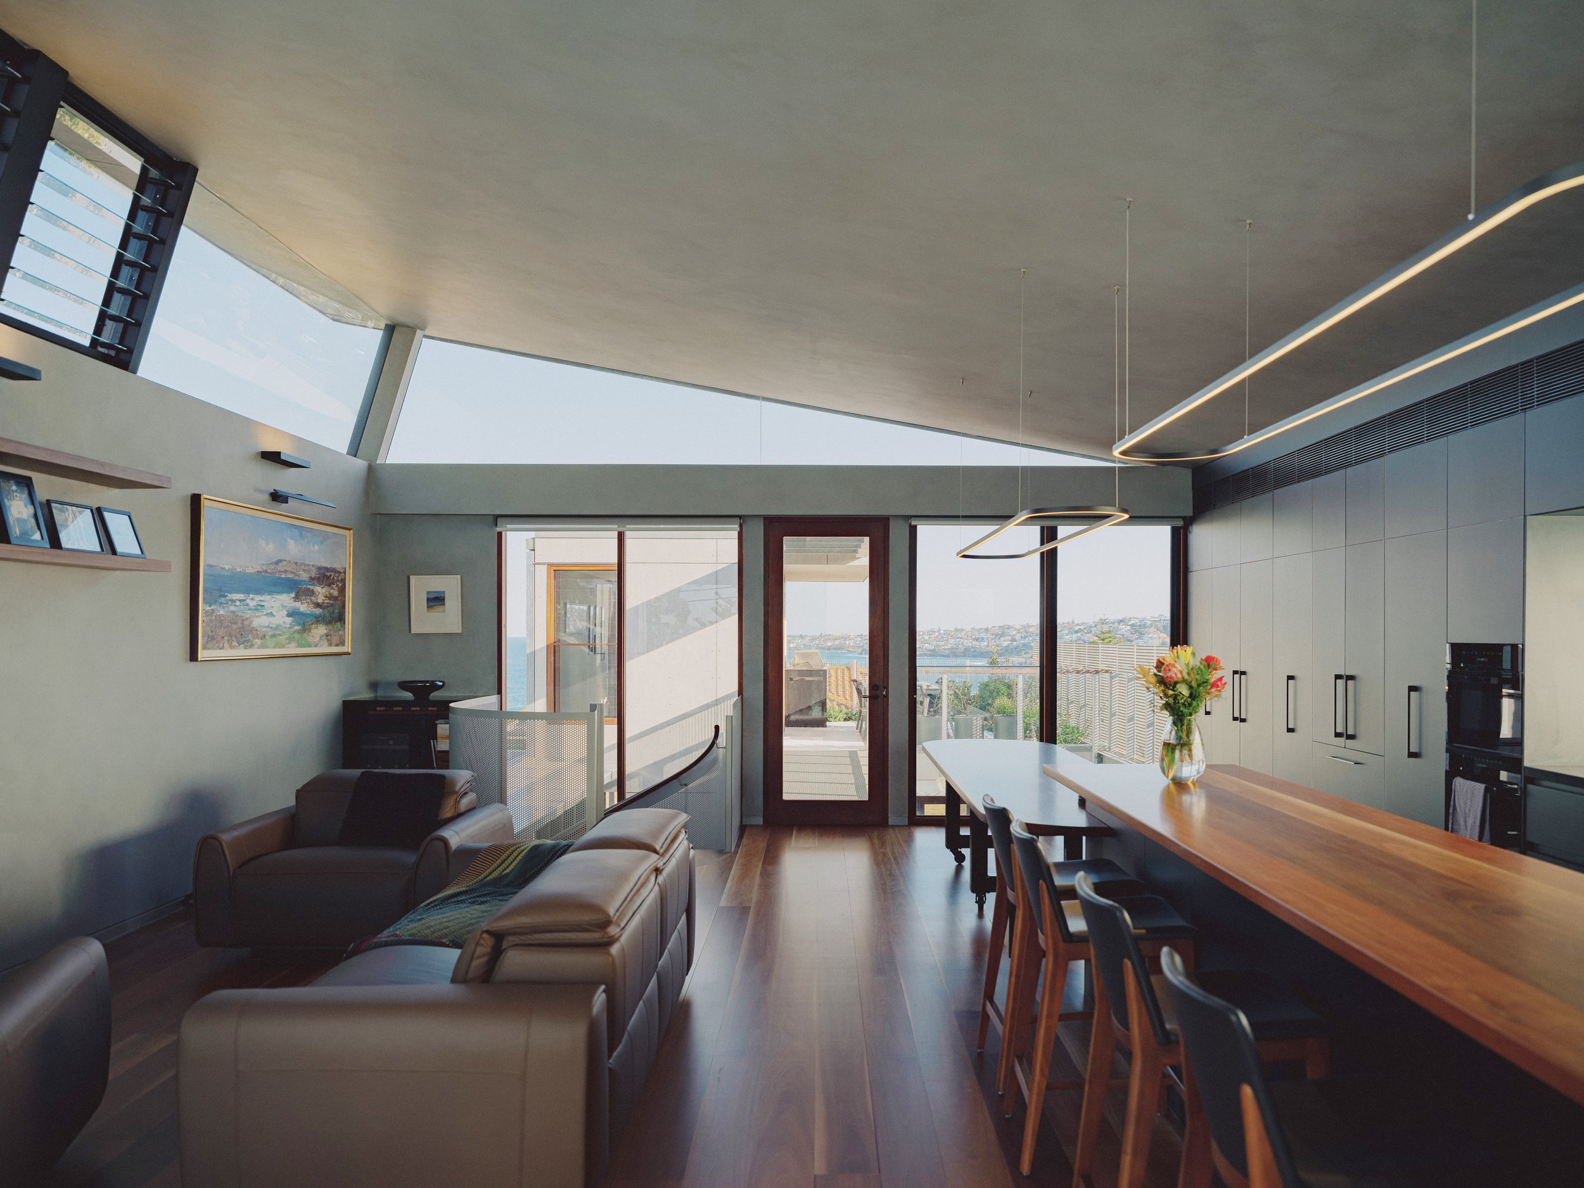
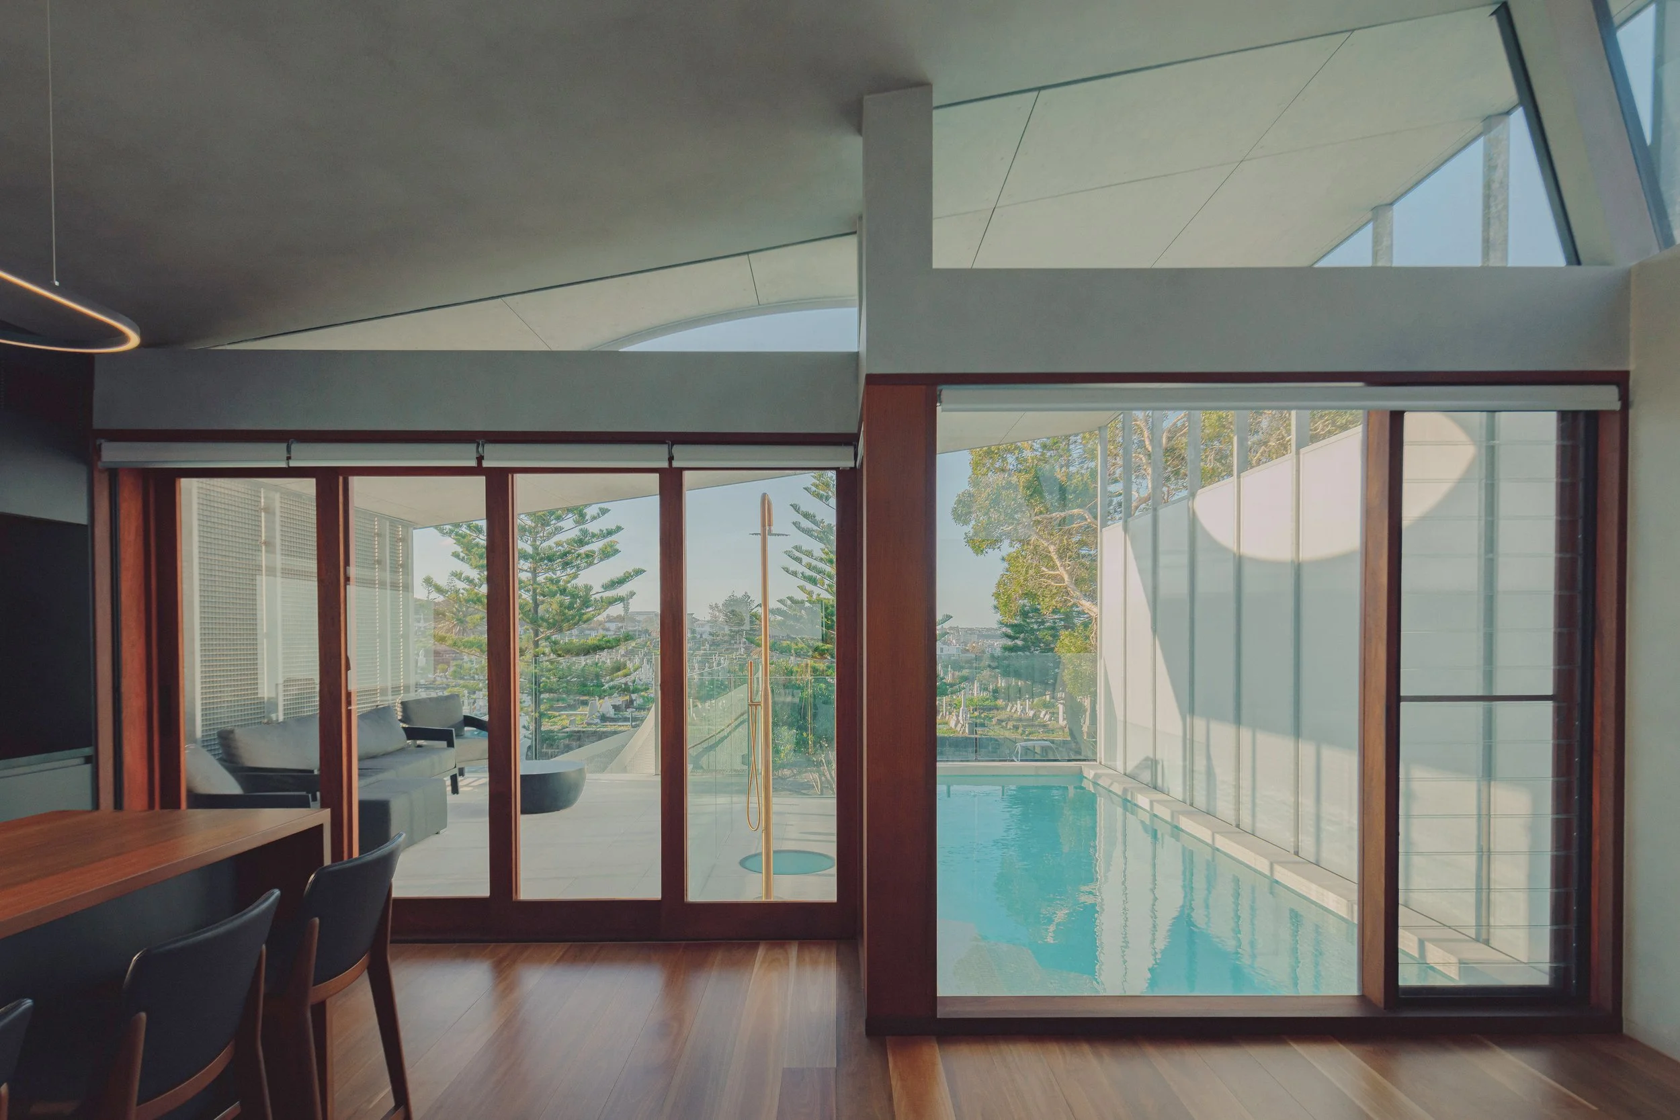
Basking in light, the living spaces float above panoramic coastal views in two directions. They open to an integrated pool where the circular roof cutout admits the heavens. As the sun travels across the sky, this celestial opening casts playful light forms onto swimmers and into the home.
Connected by outdoor walkways and the two spiral staircases, the living areas and pool are protected by screens and adjustable glazing to shield from wind and rain so they’re comfortable year round. A small glazed office pod provides a workspace immersed in ocean views.
The clients love the new home, saying: “It took us a VERY long time to make this project come to life. For many reasons, including COVID, it took 11 years from briefing to completion. Having lived with the design for so very long, it did immediately feel familiar, home right away. But we were still surprised by new perspectives, elevations, design detailing and the interplay of light.”
Constraints skilfully resolved
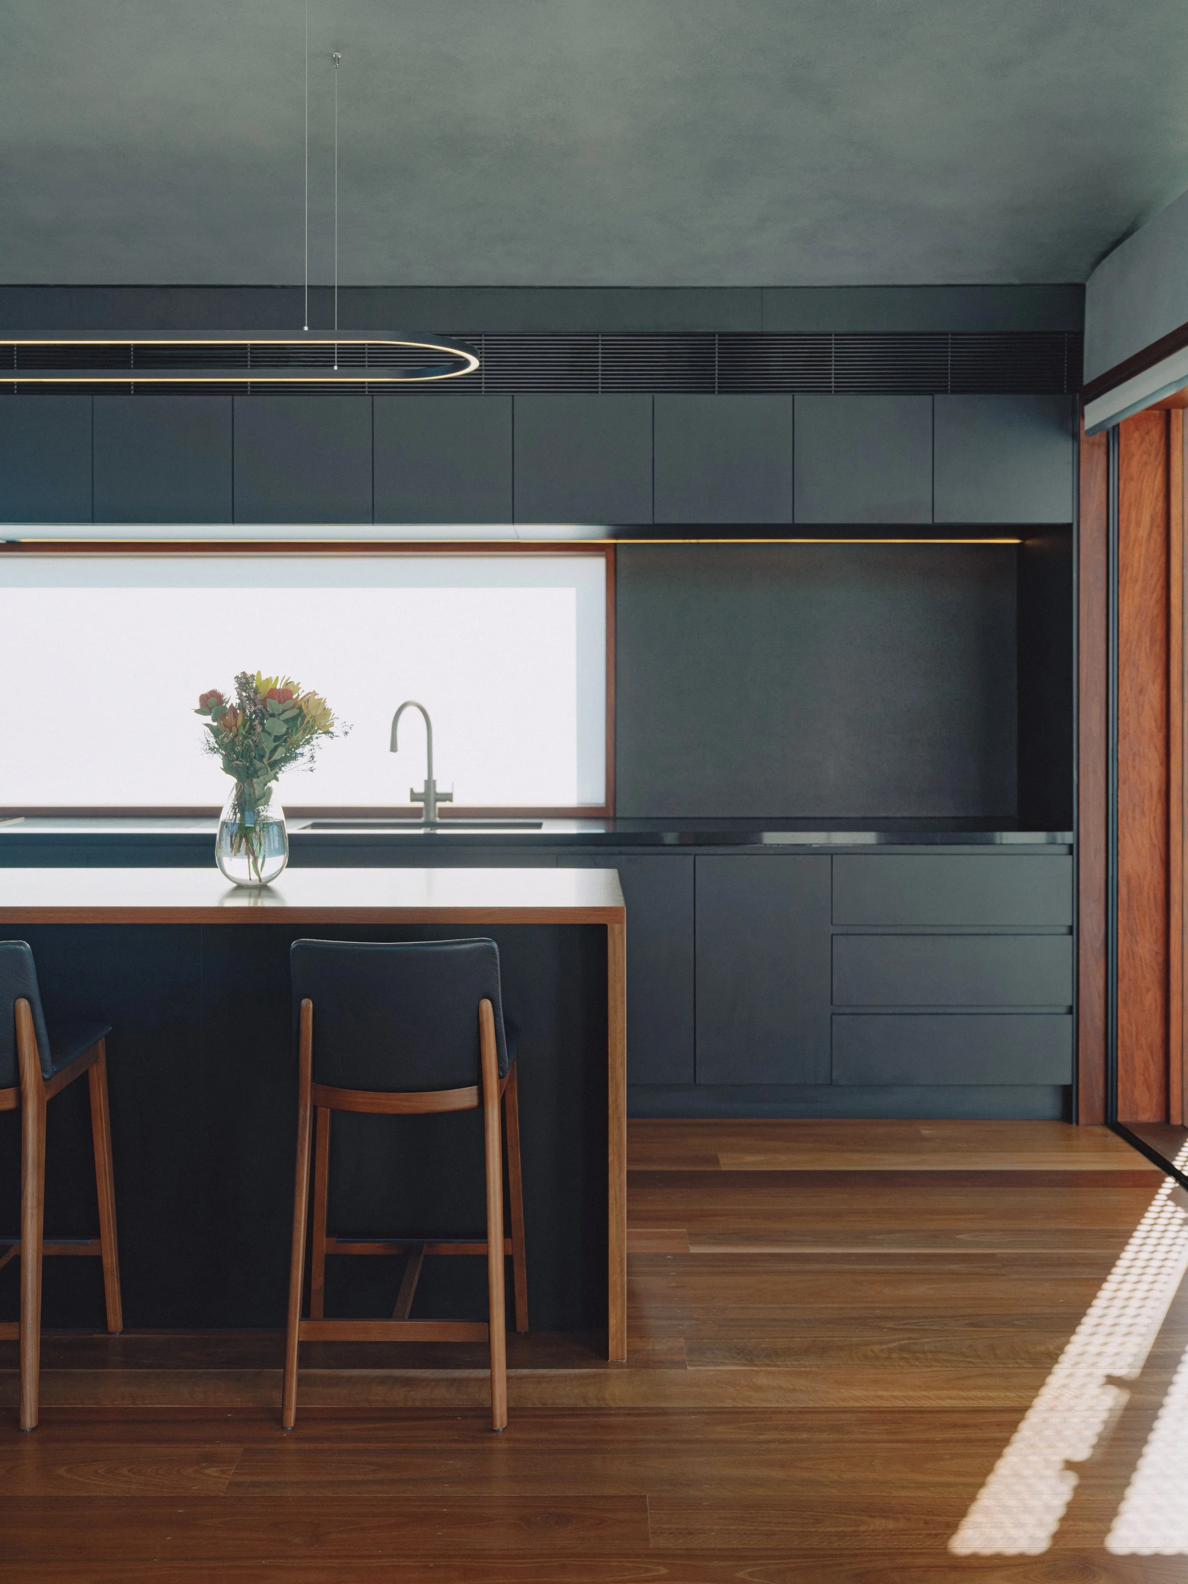
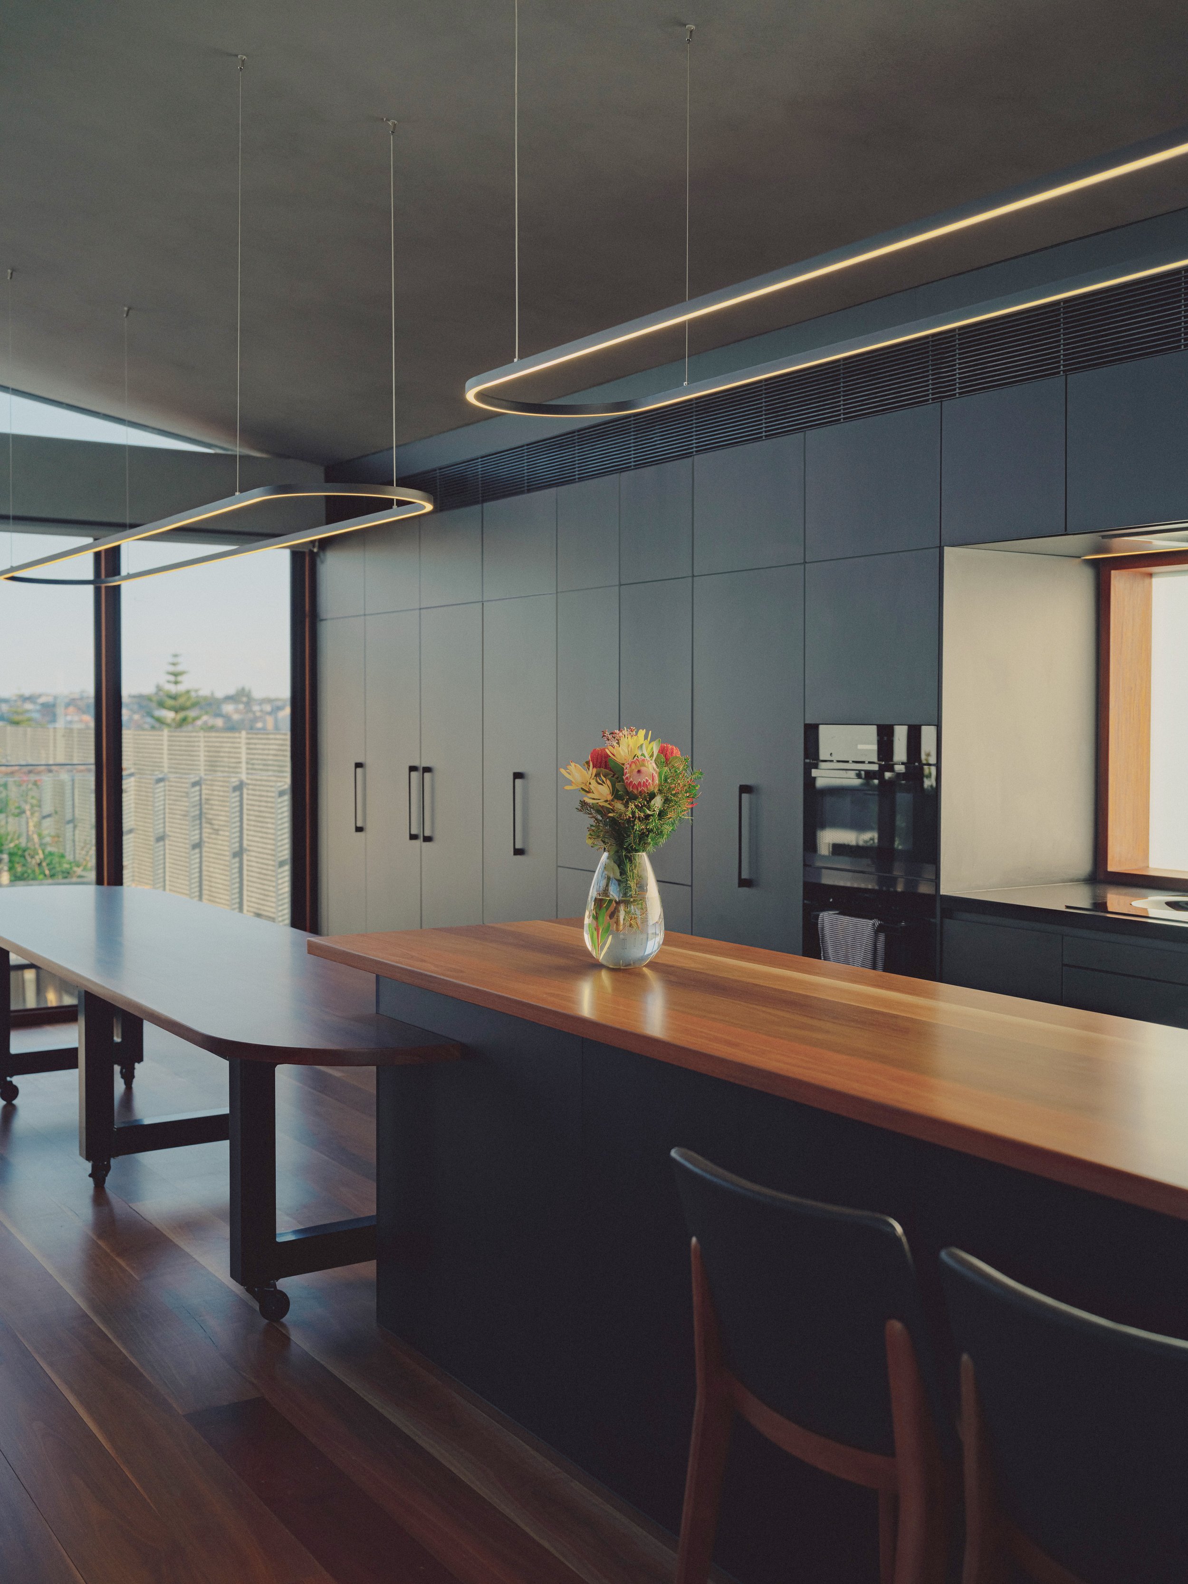
The eye-catching innovation of the celestial roof opening demonstrates our firm’s skill in navigating certification complexities to achieve an elegant and unique result. Likewise, with uplights excluded by conditions of the development application, we pivoted to wall-mounted ceiling wash lights. Reducing glare and hot spots, they create beautiful light effects inside.
Sustainable home
Dove House features sustainably-sourced Australian timber for doors and window frames. Apart from lowering embodied energy, it’s beautiful to look at and touch, a beauty that endures with time. “What we do love every day is the spotted gum in the design and the organic qualities it brings,” said the clients.
Dove House has a photovoltaic system and rainwater tanks for garden and house use. To reduce reliance on air conditioning, it’s designed using passive design principles with a strong focus on thermal mass, high-quality insulation, cross-ventilation and careful weather screening to provide a comfortable and energy-efficient living environment year round.
The owners say: “Now we’ve settled in, it’s a home we’re really proud of and love to come home to.”

Photography by Renata Dominik
Project Team
CplusC Team
Ben Allison
Clinton Cole
Consultants
Bell Landscapes
Damien O’Toole Town Planning
Harrison Friedman & Associates
JSBC Consulting
Mitchell Brandtman
QS Plus
Willana Urban
Subcontractors
Air conditioning – Ben Rafferty Air
Cranage – New Age Cranes
Door hardware installation – Professional Locksmiths
Door hardware supply – Jomon
Electrical – NU Electrical
Excavation – Rick Davis Contracting
Glazing – Glazed Co
Home automation – Home Automation Co
Joinery – INZ Kitchens
Landscaping – Exterior Landscapes
Lift – Easy Living
Motorised awnings – Mansours
Plumbing – White’s Plumbing
Pool – Senator Pools
Roofing – ZMH Roofing
Screw piling – Katana Foundations
Spiral & helical stairs – Enzie / Twisted Installations
Structural steel – EJF
Timber doors & windows – Windoor
Timber floors – Precision Floors
Wine cellar cooling – Macphee’s