

“I guess this is how our clients feel when we hand them their keys.”
- Staff member
Delorean Victorian
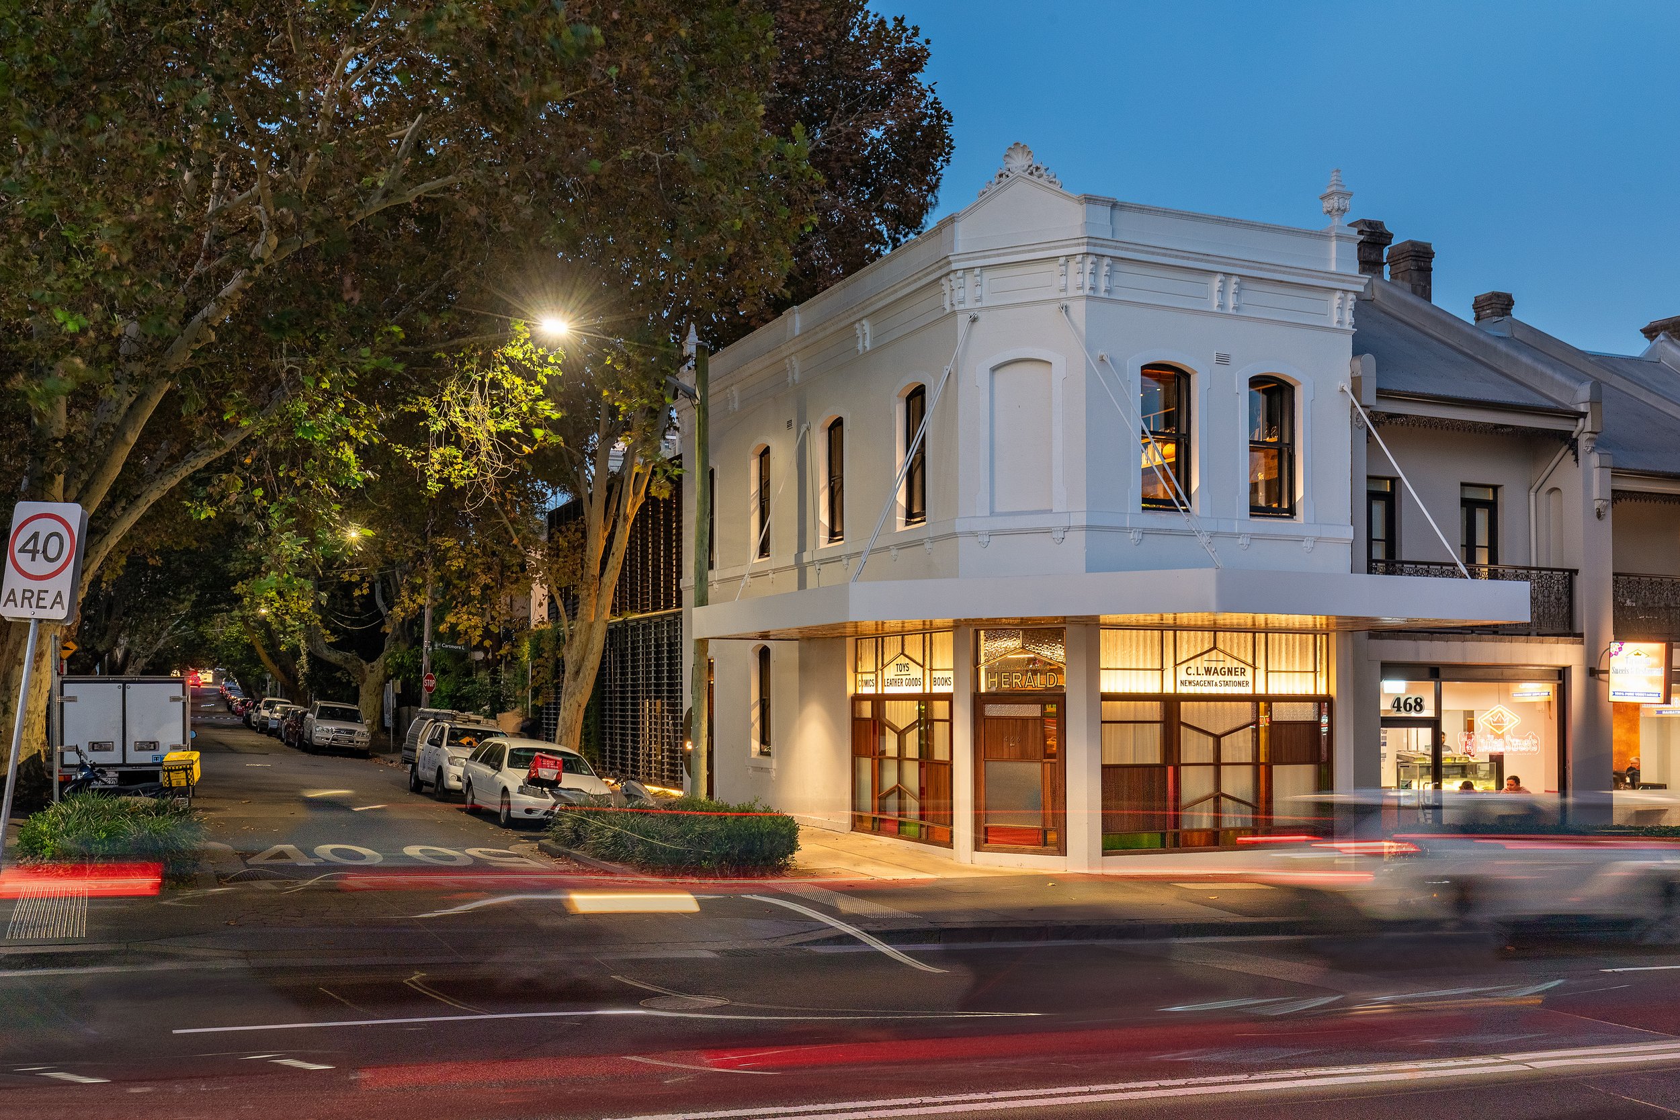
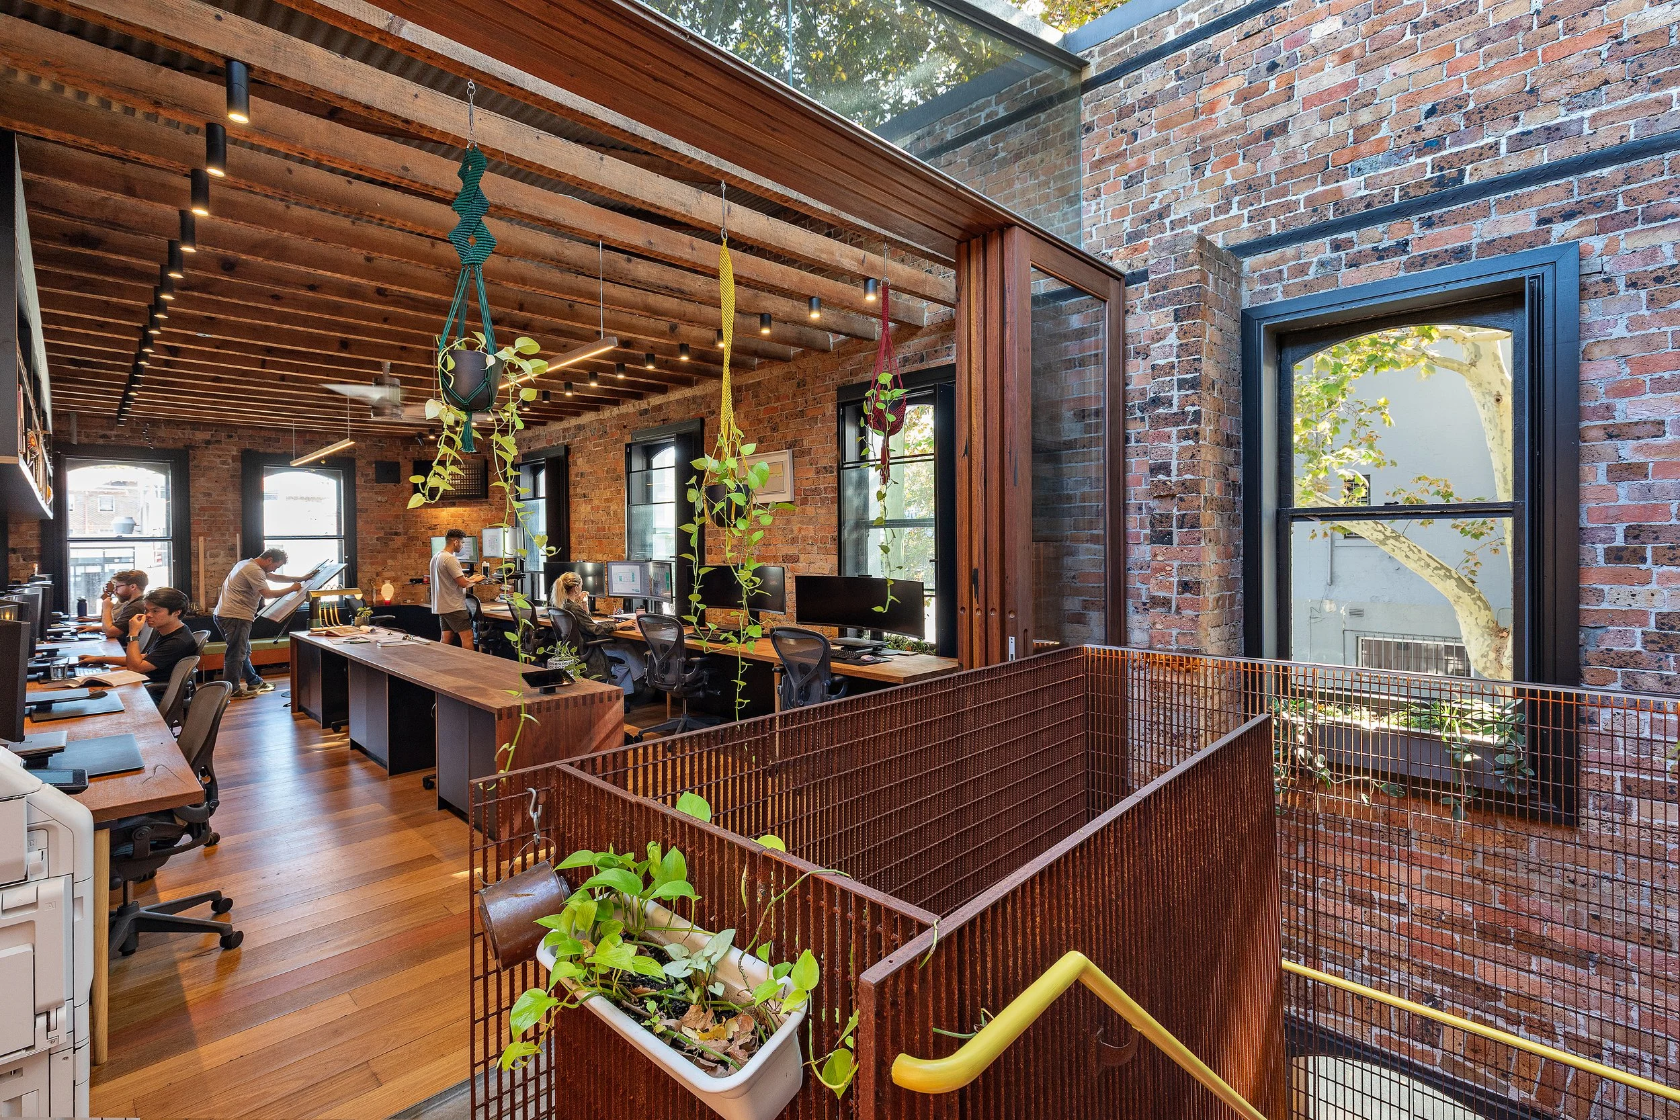
Behind a captivatingly restored 19th century shopfront, Delorean Victorian unfurls an airy modern workplace into the leafy quiet of Sydney’s Surry Hills. This is our headquarters. In every detail, it’s a manifesto for how our team thinks and works.
Photography by Michael Lassman

Australian hardwood structural beams
Recycled hardwood timber joists, beams, flooring and office furniture (desks, tables)
Recycled Australian hardwood sliding doors and windows with double glazing for better thermal performance and comfort
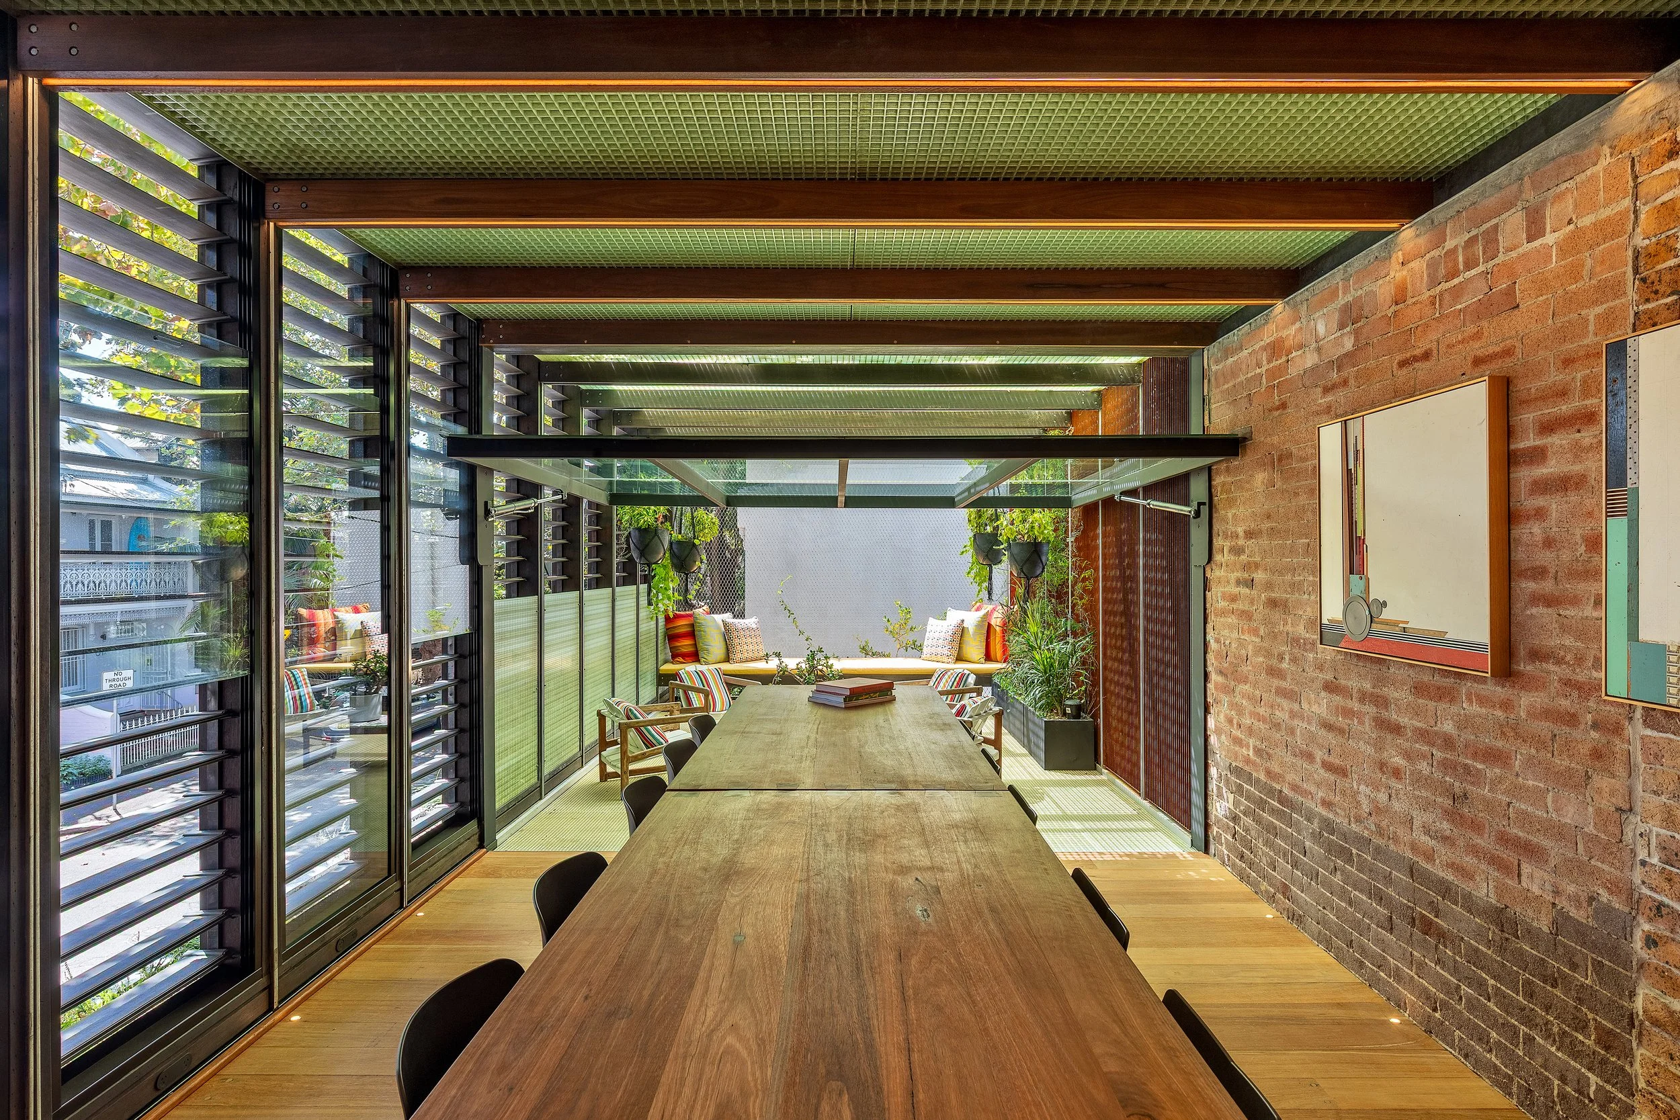
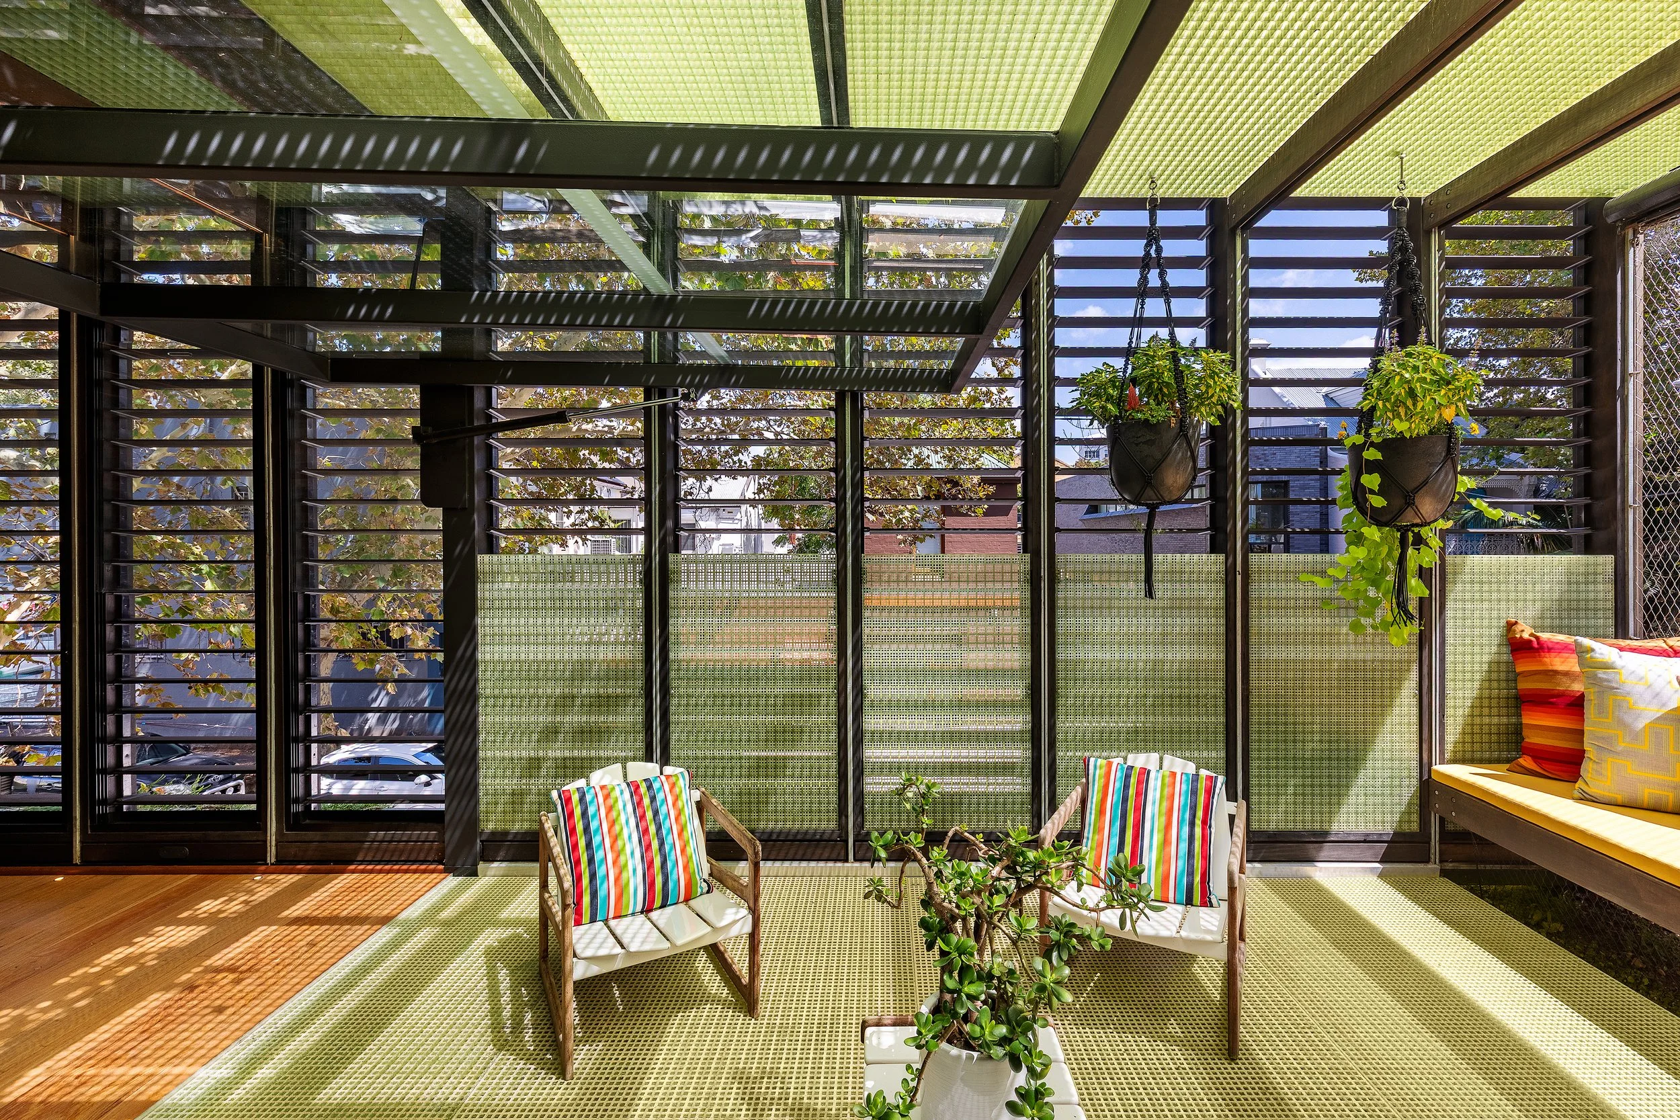
Glass louvres on north and west sides enable cross-ventilation and solar access for comfortable indoor temperatures year round
Low-carbon concrete slab in new ground floor rear room for thermal mass
Recycled bricks for new boundary masonry walls required for fire separation
Automated HVAC and irrigation schedule to reduce energy and water consumption
6kW photovoltaic system with Tesla Powerwall 2 battery storag
Preservation of existing heritage fabric reduces embodied energy
Photography by Michael Lassman
About our office
The brief
This is CplusC’s most personal project to date: to transform a late Victorian period heritage corner shop into a new office for our architecture and construction firm. We wanted to create a powerful showcase for our firm using the same approach we’ve developed over more than two decades building boundary-pushing sustainable architecture. First, the space must welcome in light, air and vegetation, like every CplusC building – and lean into our signature spatial thinking, materials, forms and colours. With leading expertise in skilled heritage conservation, we wanted to free the dilapidated heritage building from its unsympathetic rear extension and restore its beautiful historic elements.
We envisioned a modern two-floor extension that welcomes our team, clients and collaborators to work and socialise. The space would need to adapt easily to changing workstyles with dedicated workspaces and breakout areas, including a flexible conference room and a terrace for meetings, phone calls, collaboration or focused work. We wanted an analogue feel that puts humans at the centre, with seamless digital integration so our team can easily use their chosen tools.
CplusC’s team of architects and project managers would work upstairs with plenty of space for our construction team to collaborate during combined team meetings and events. The ground floor would become the new office of our tenants, a documentary filmmaker and production crew who had shared our previous space for more than a decade. As a certified B Corp since 2018 with the highest B Corp score of any combined architecture and construction firm in Australia, we also wanted to emphasise community, sustainability and regeneration in the new design.
“Puts a smile on my face every time.”
–Staff member
The site
Built in the late 1800s, the Victorian era corner shop in Sydney’s Surry Hills traded as a newsagent until the 1960s. By the 1990s, it had been converted into a restaurant, which changed hands several times before falling victim to the citywide lockdowns during the global COVID-19 pandemic. By 2020, it stood closed and gutted.
CplusC founder, Principal Architect and master builder Clinton Cole says: “The property came on the market during the start of the COVID-19 full lockdowns. Everyone thought we’d never work in the city again – businesses were defaulting on their loans and trying to sell their empty properties. Property was dropping in value. We didn’t believe the narrative about everyone leaving the city. So, we bet against it. To us, it was a big bet. But we believed in the opportunity.”
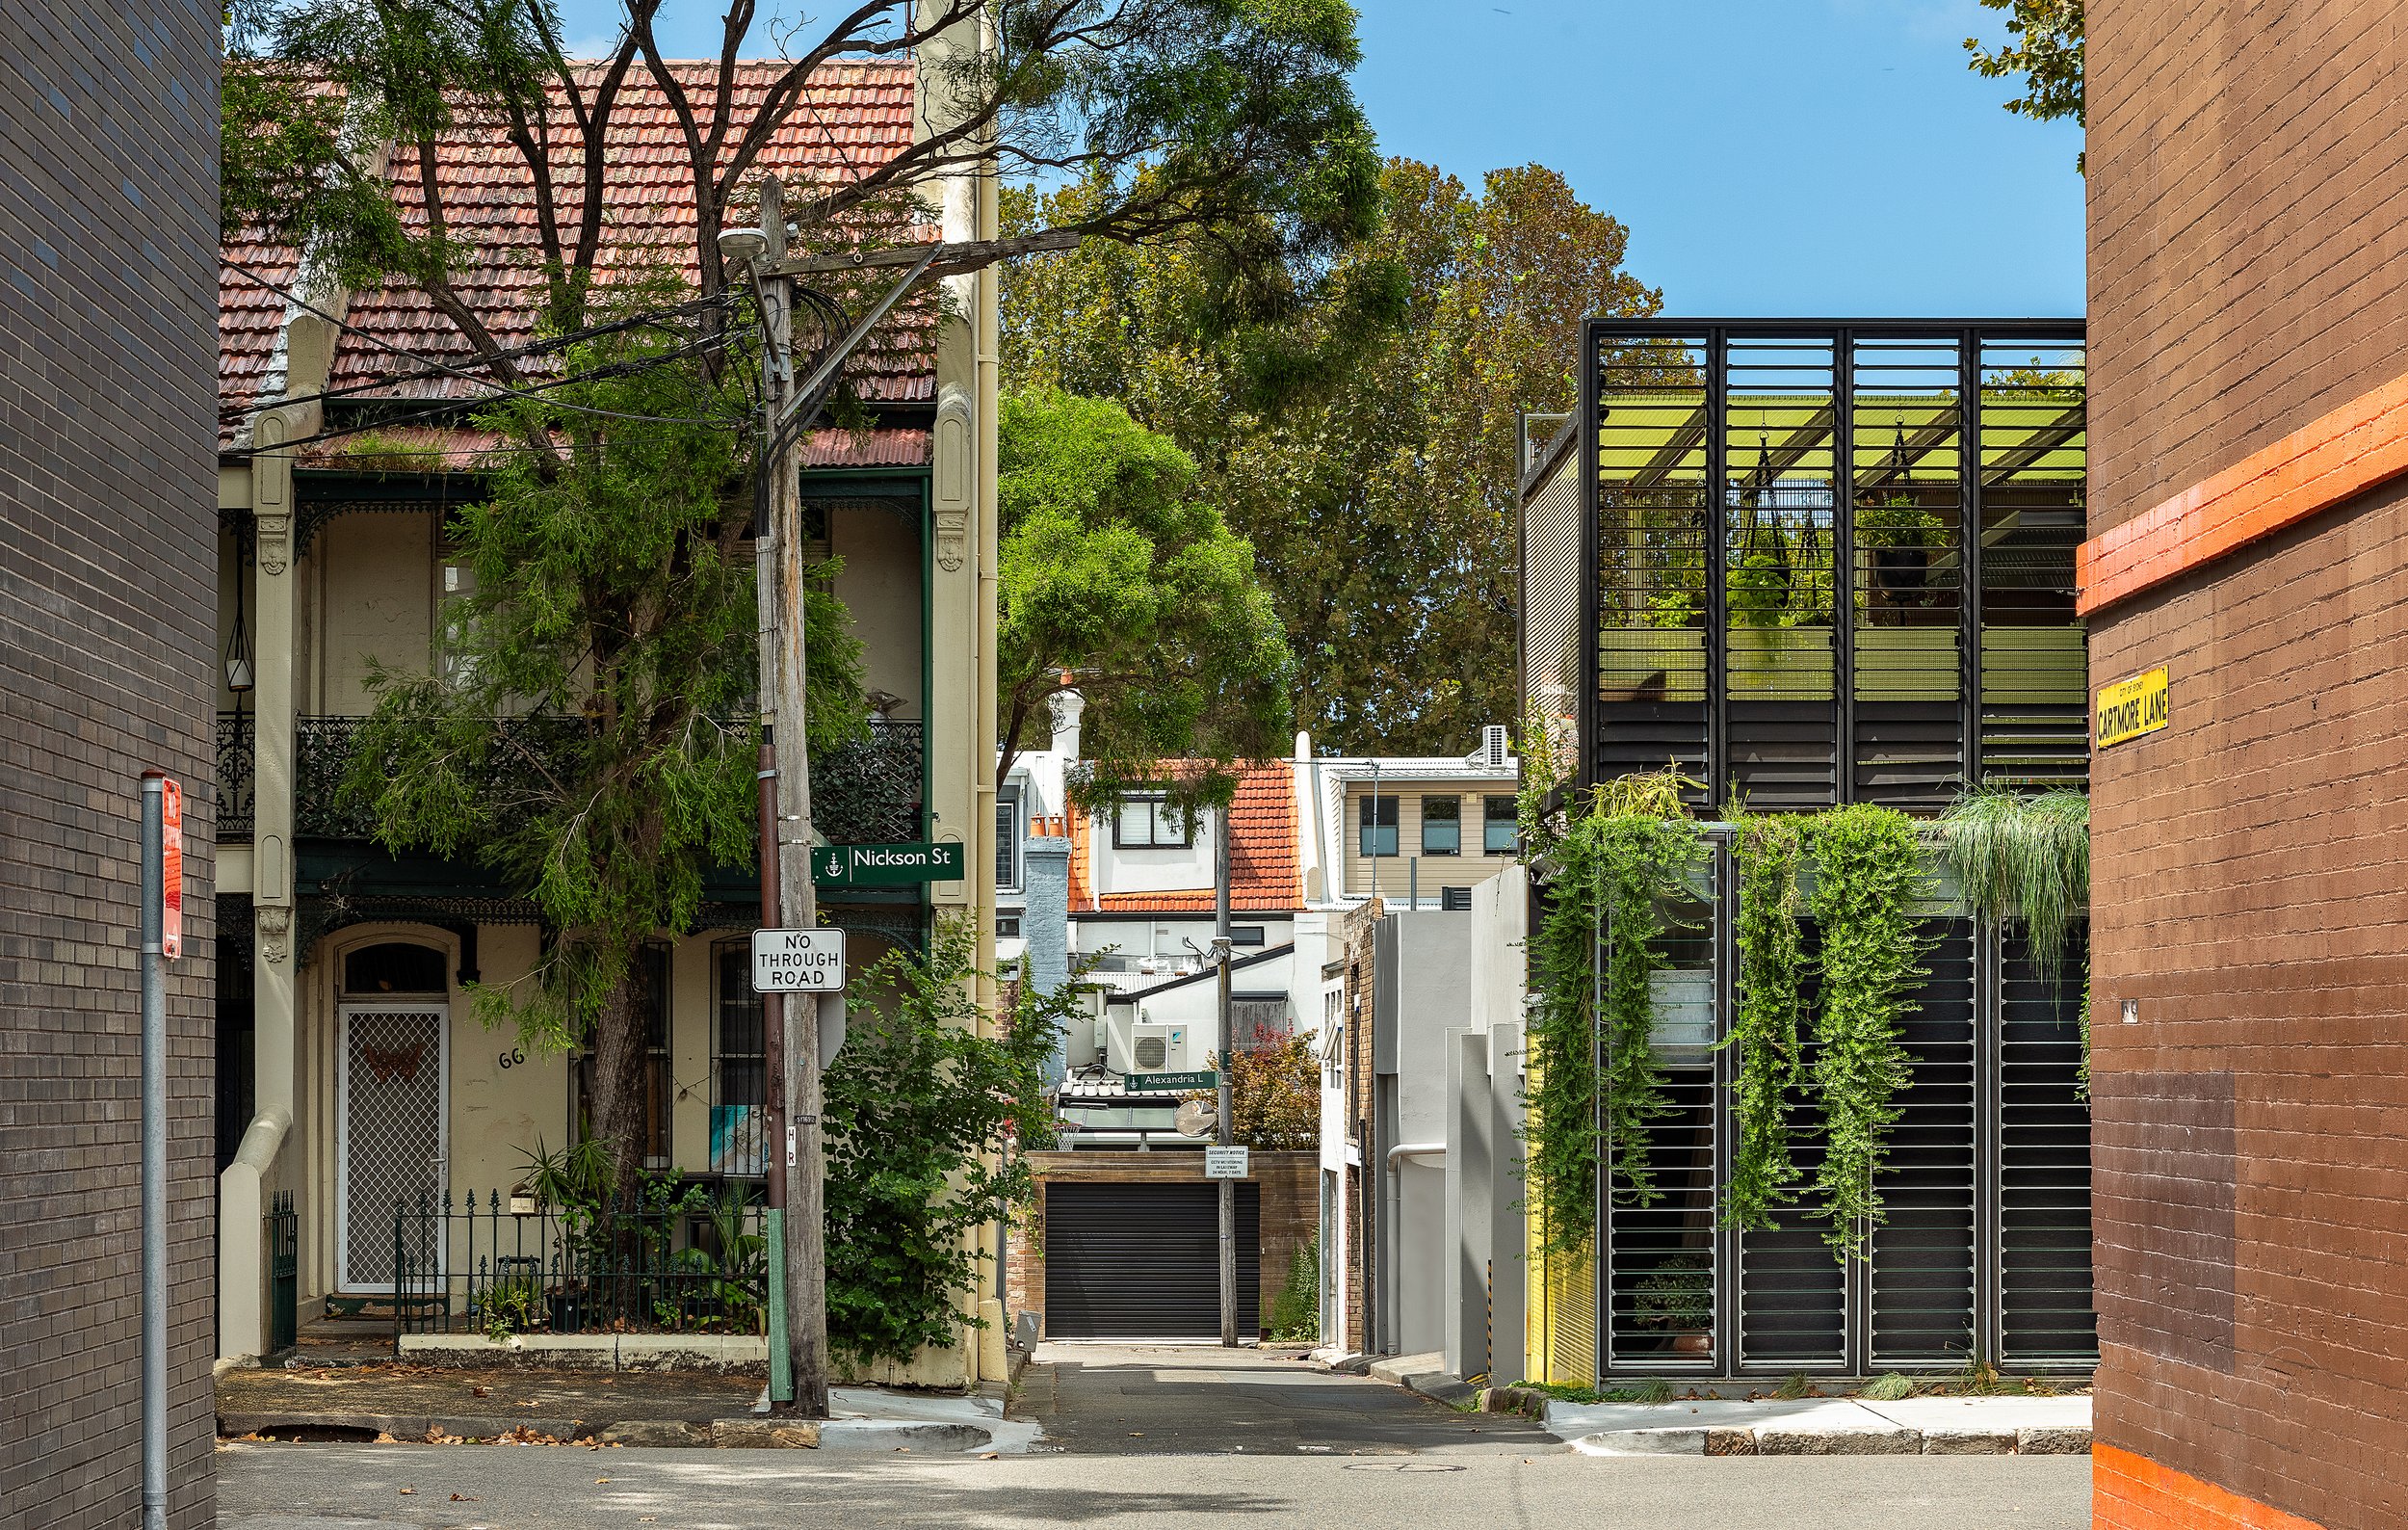
The site is categorised by the local council as a ‘contributory heritage item’ for its contribution to the streetscape. As the new stewards of the building, we did not just want to turn it into an office. We wanted to bring our hallmark heritage preservation approach to restoring its place in the inner-city streetscape. As it turned out, there was a lot to work with.
Outside, the original shopfront had been modified, but the late 19th century awning remained, wrapping around the corner of Cleveland Street and Nickson Street. So did the building’s fanciful parapets and shell mouldings, pleasing ornamental window framings, decorative borders, and the rear skillion roof. Inside, everything was in disrepair. Dark, narrow corridors linked shabby, pokey spaces with limited daylight. But soon we discovered that underneath ugly layers of additions and renovations, charming original features had been preserved. When we removed the panels above the restaurant’s pedestrian doors, we discovered the old shopfront, with its original copper-clad Australian red cedar frames and beautiful gilded Flemish glass signage. It felt like striking gold.
The design
Clinton says: “It is not just an office for us. It is a manifesto. The design had to convey what we stand for, our commitment to reducing demolition and keeping our city’s unique buildings, and to highlight sustainability. And it needed to speak our design language and give people a chance to experience our materiality and construction methods.”
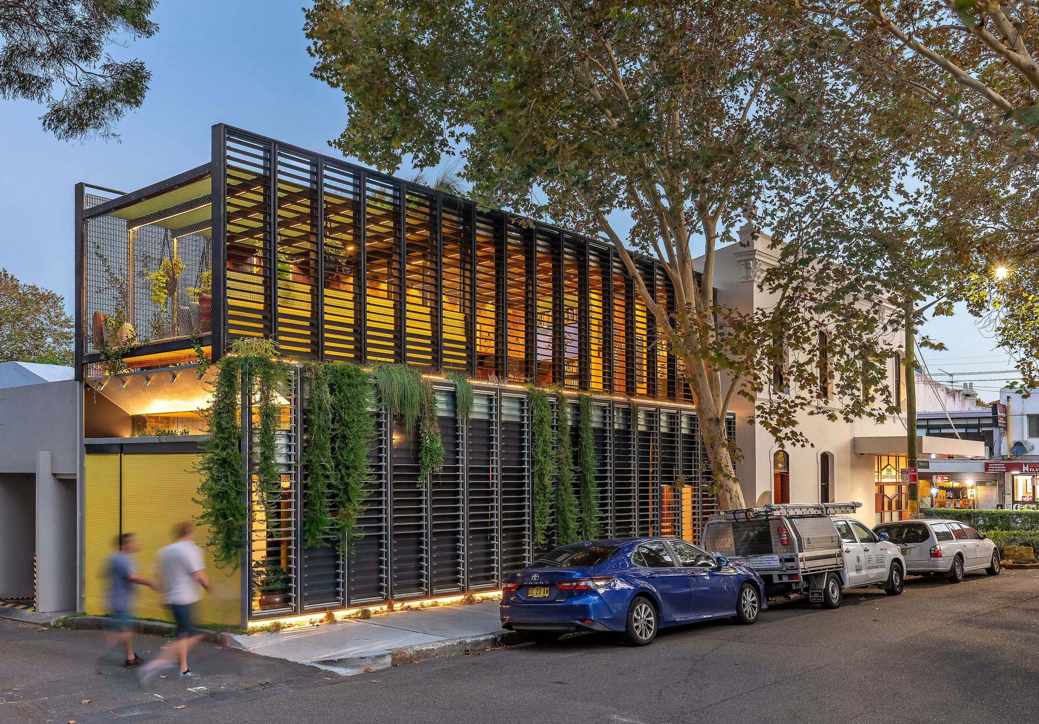
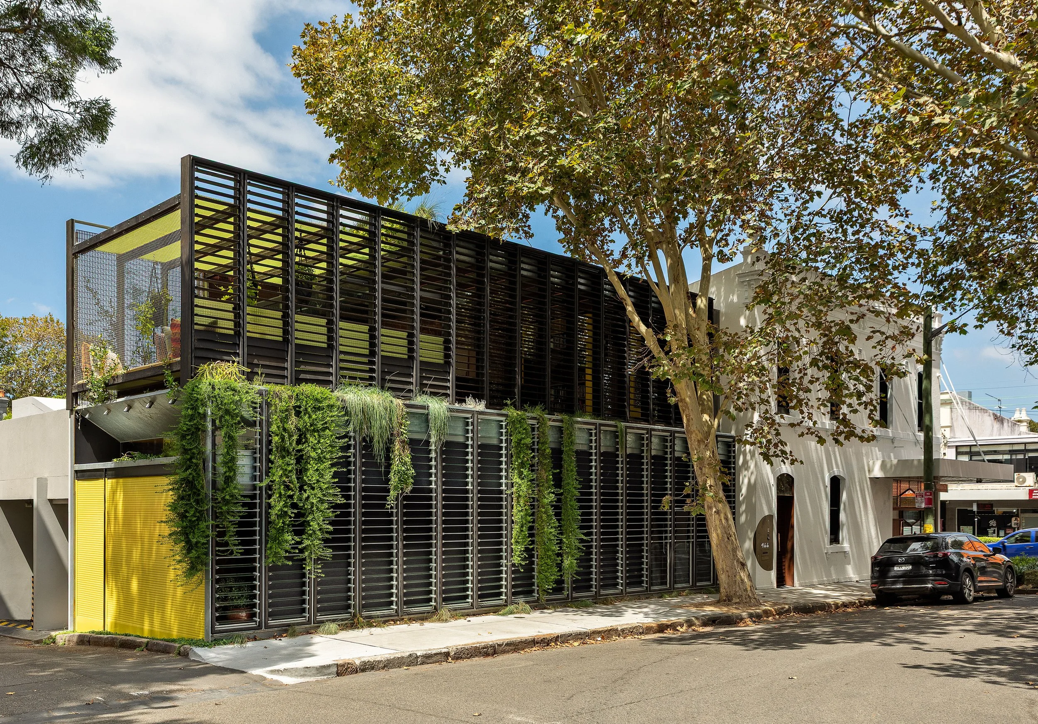
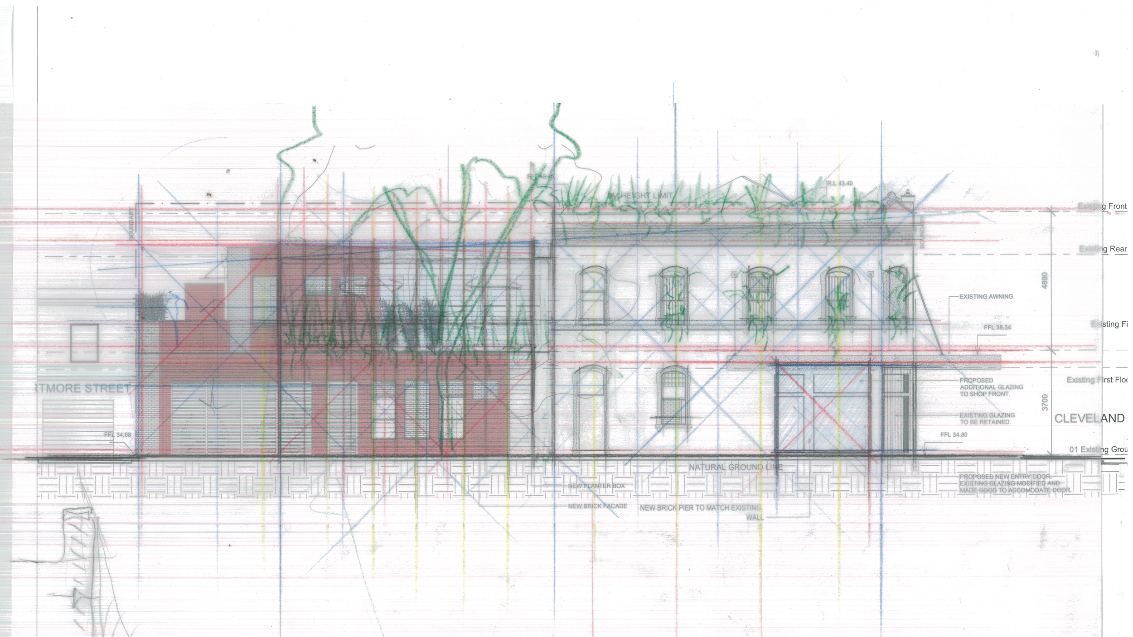
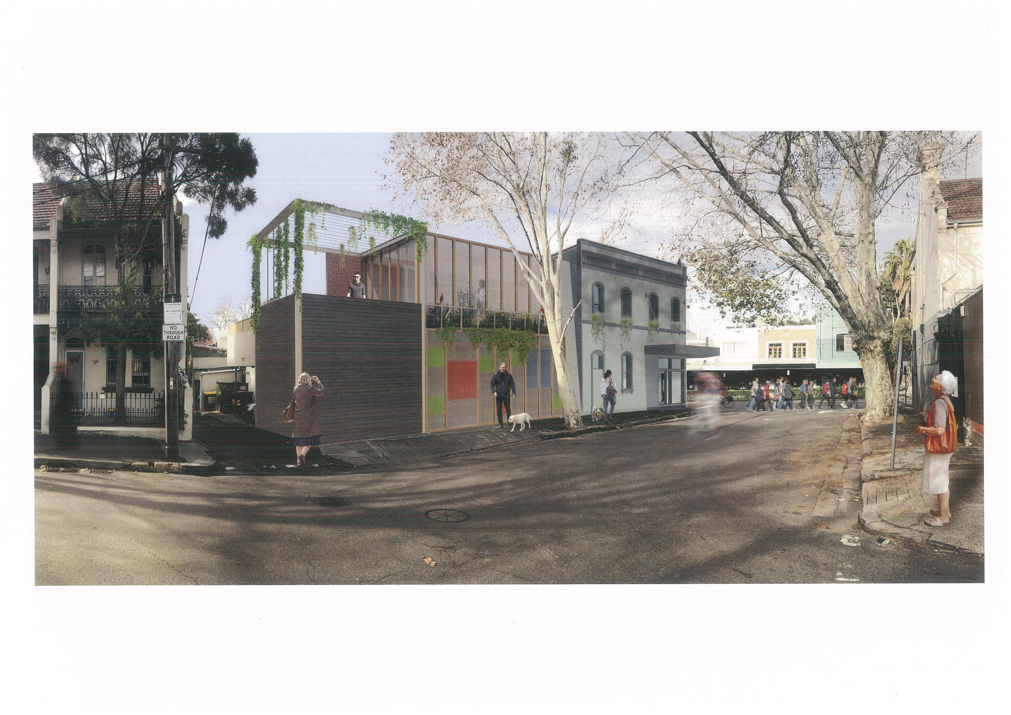
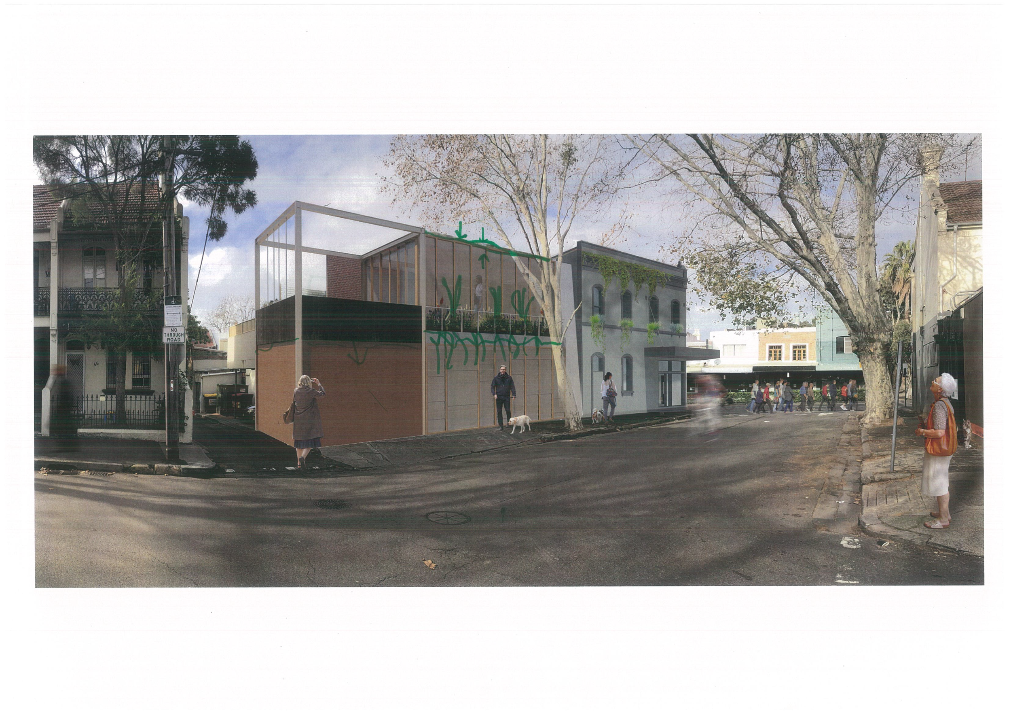
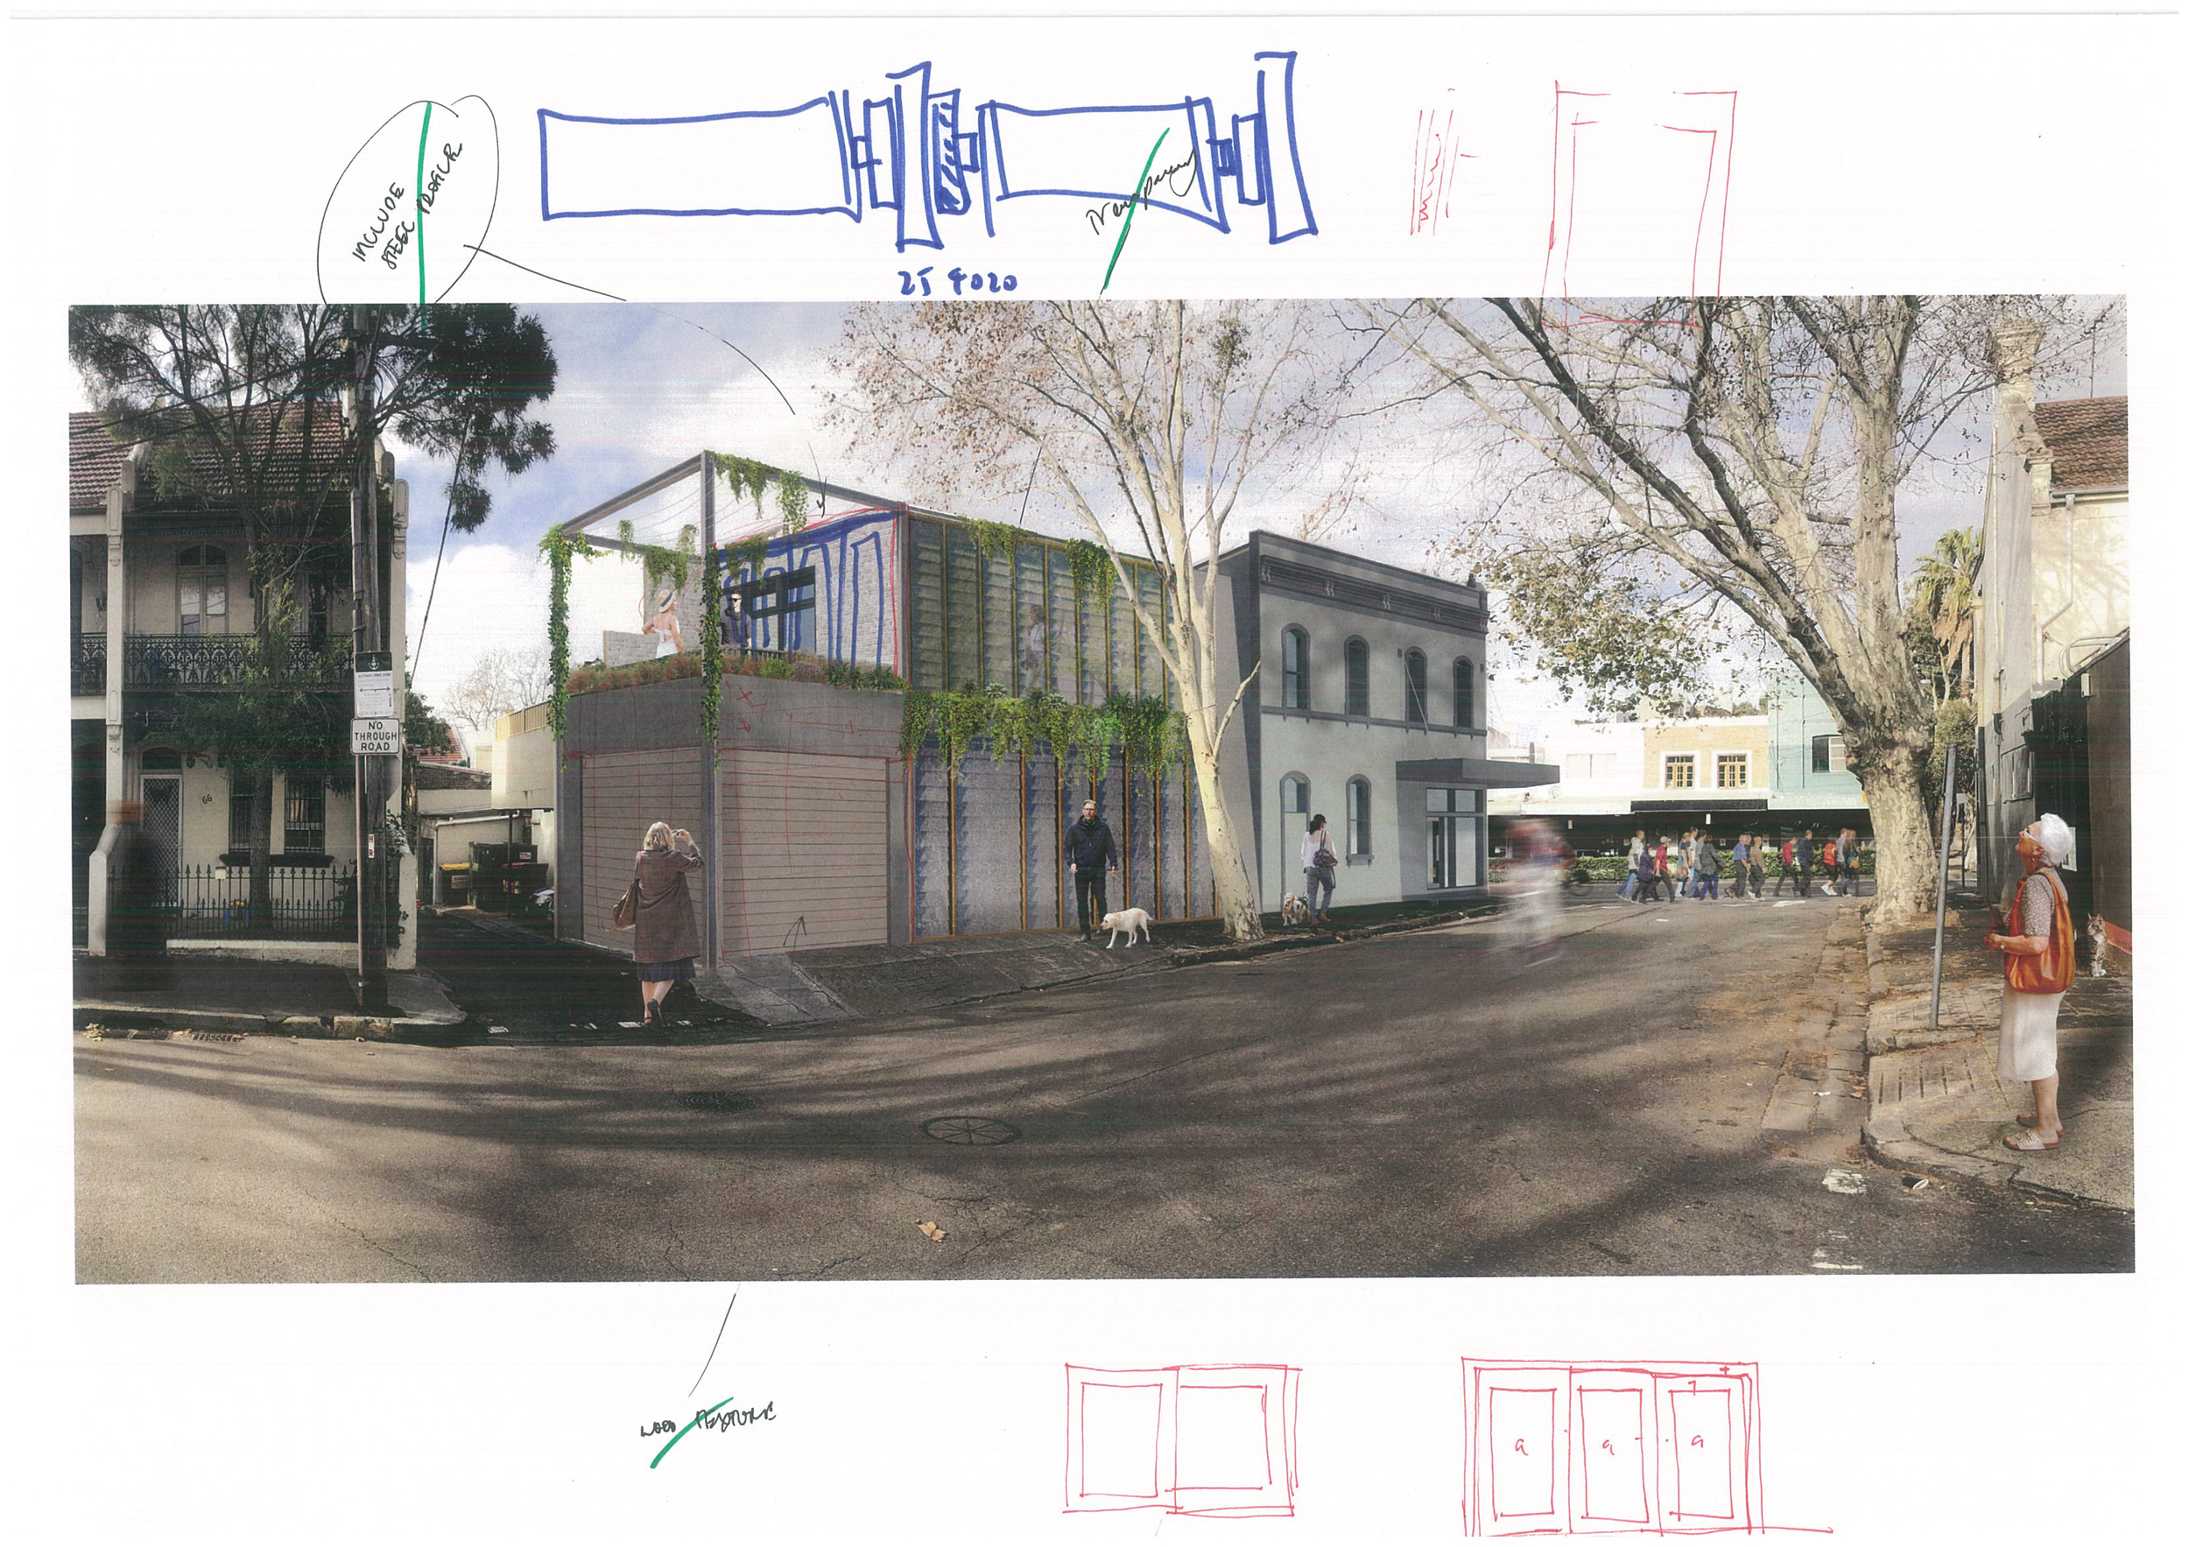
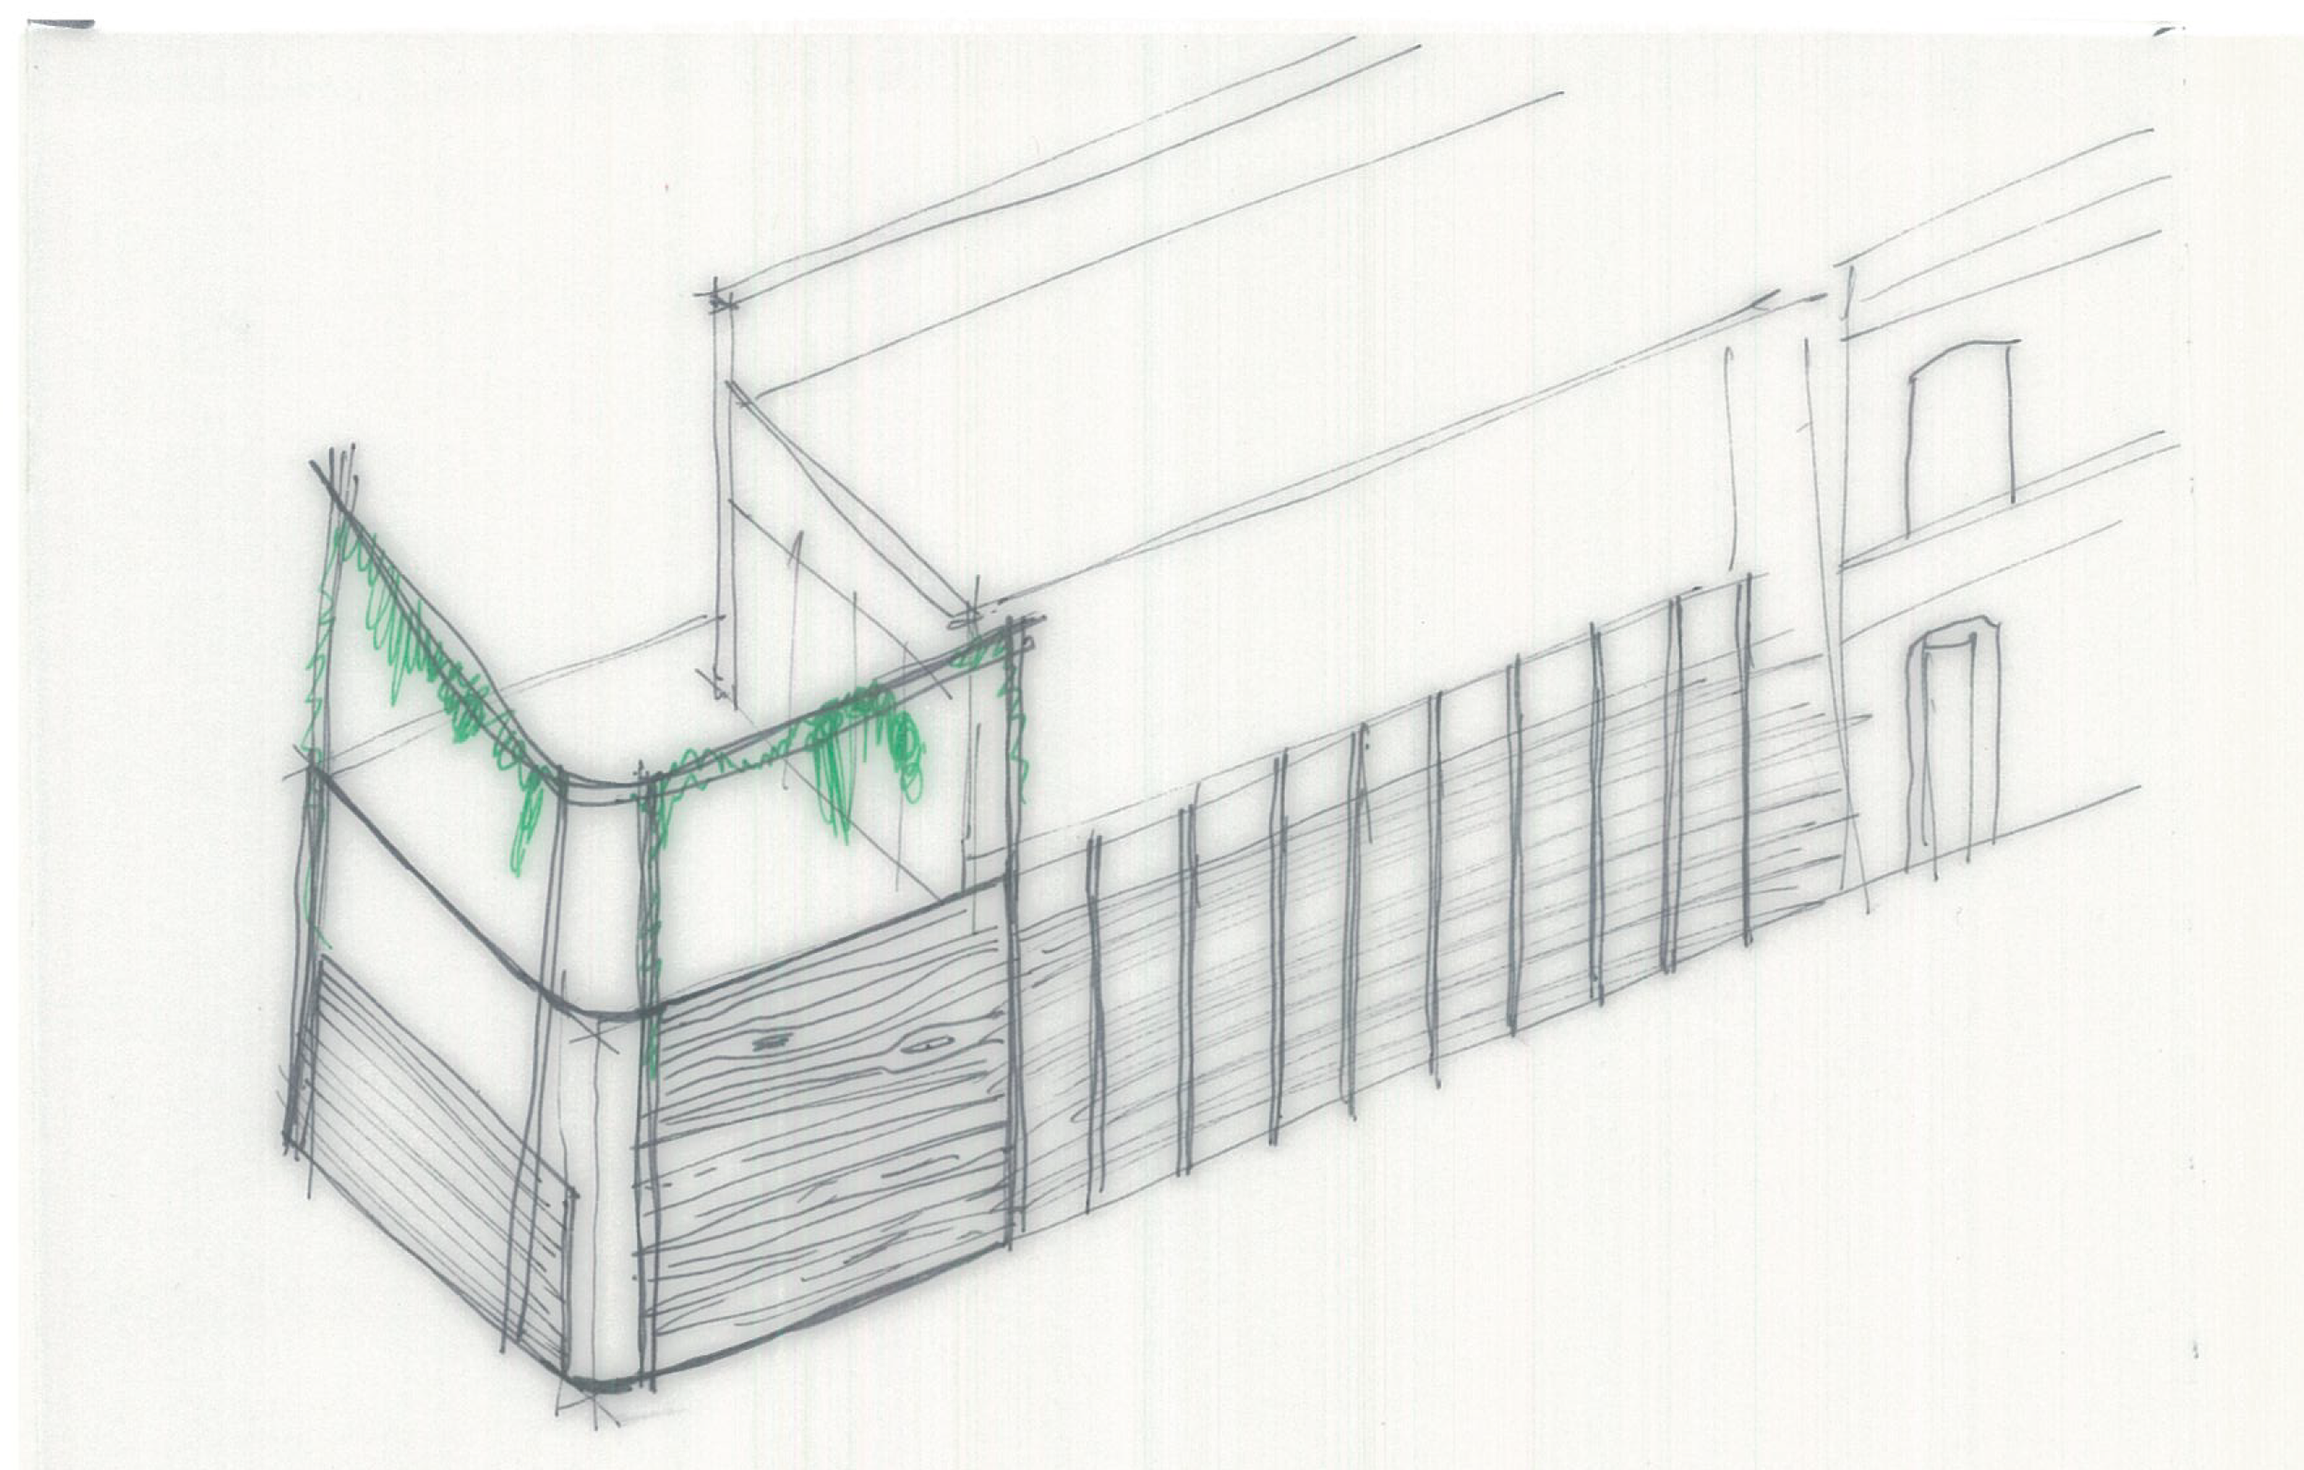
We called the design response Delorean Victorian – a ‘back to the future’ take on turning a heritage building into a forward-thinking office by fusing old and new. At the front, the late 19th century shopfront would be restored to its former glory. At the rear, CplusC envisioned a futuristic, high-performing new two-storey extension with beautiful modern materials and cascading plants.
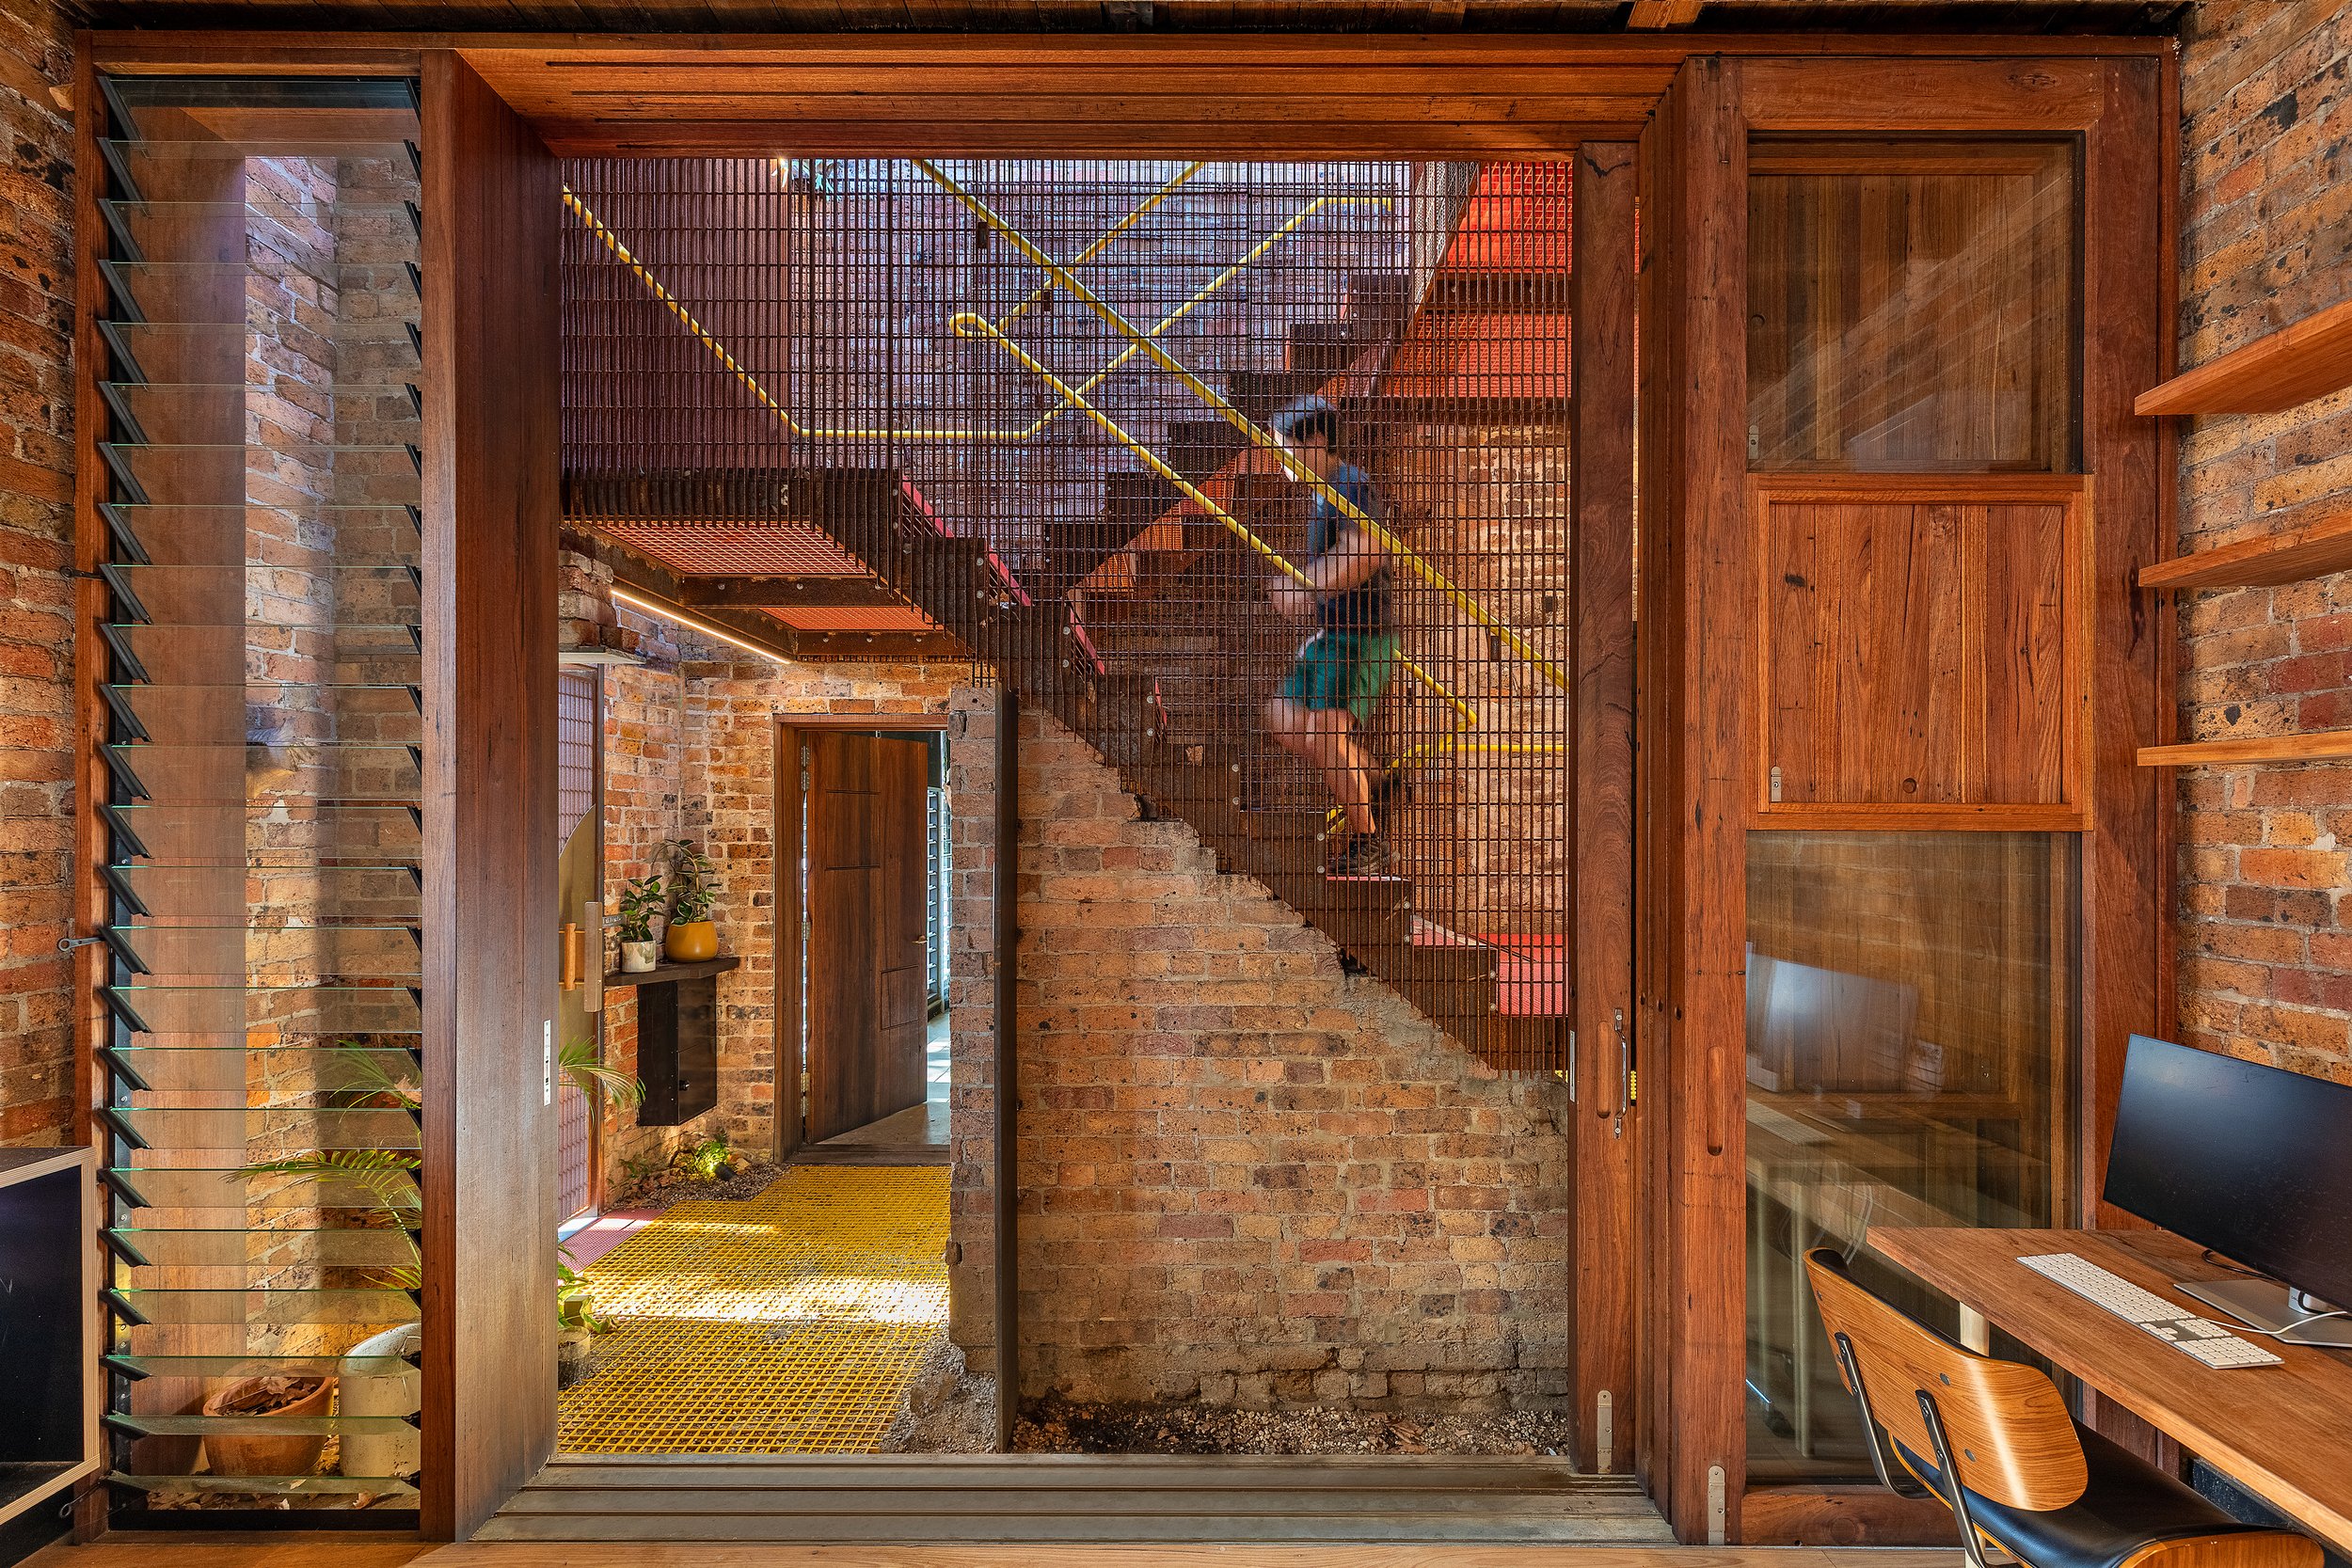
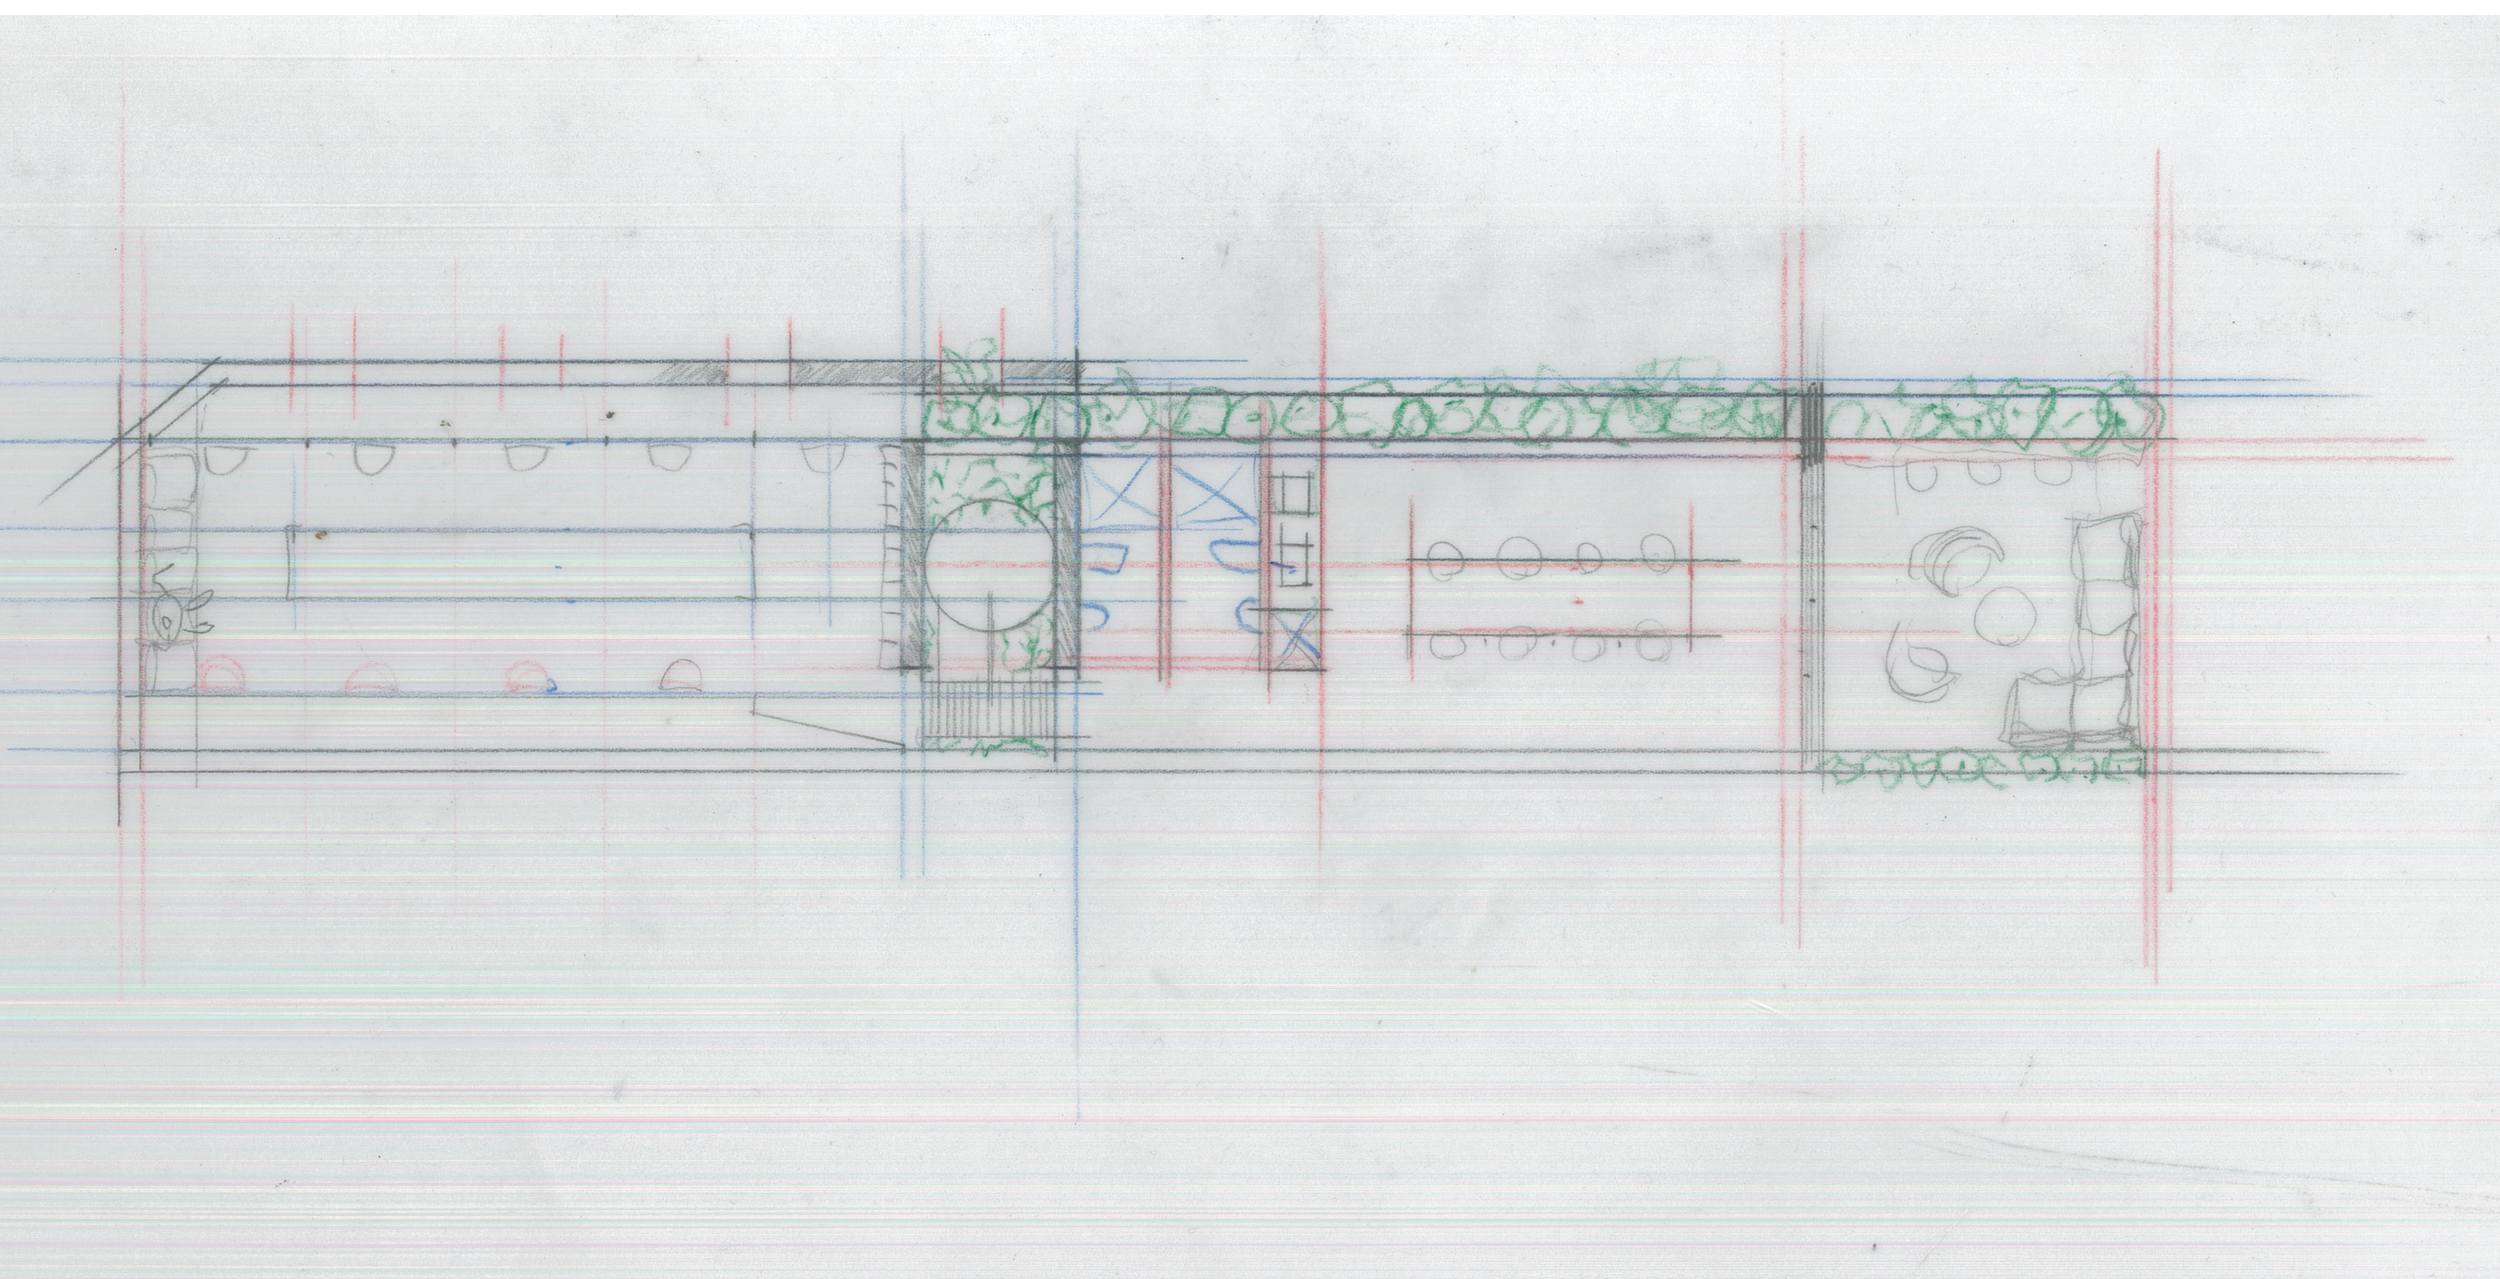
From the Nickson Street entry, a dramatic stairwell is set in a double-height courtyard open to the sky. To the right is the original shop space, reserved for our tenants’ ground floor office. Tucked by the stairs are two bathrooms with showers to support commuting by cycling, walking, and running. To the rear, a large storage space gives onto the laneway.
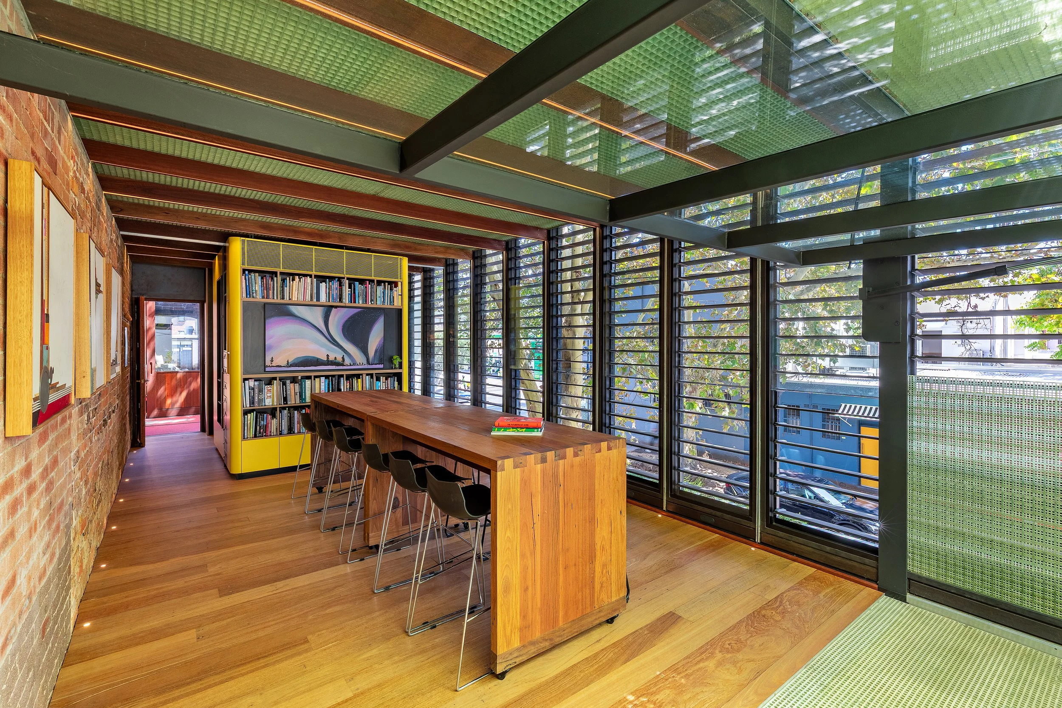
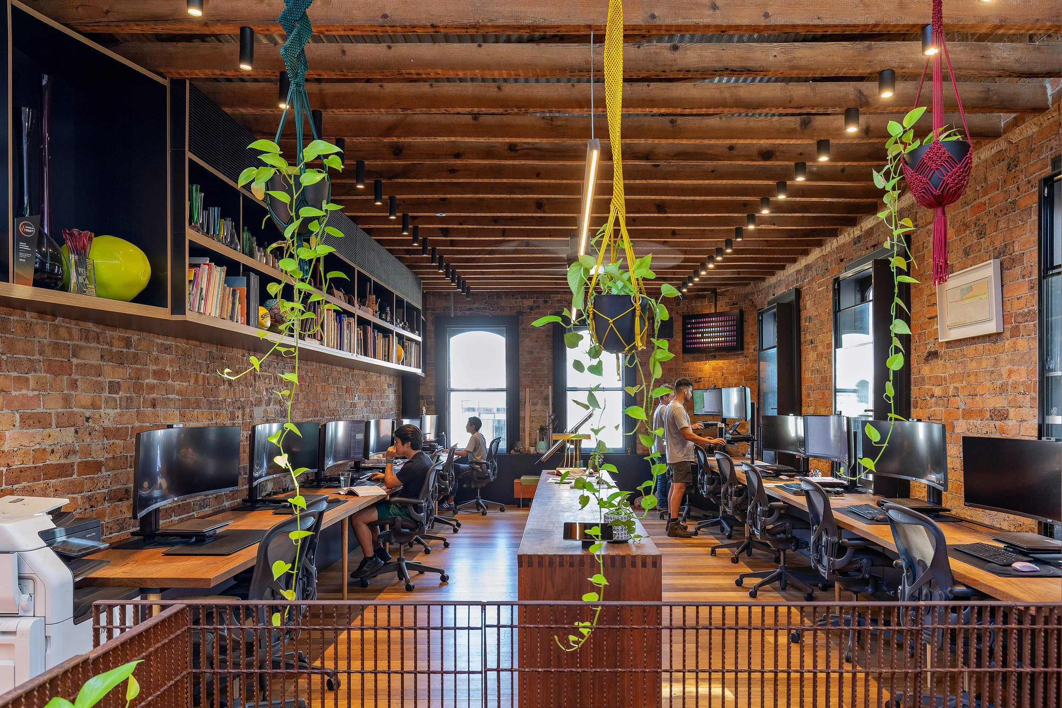
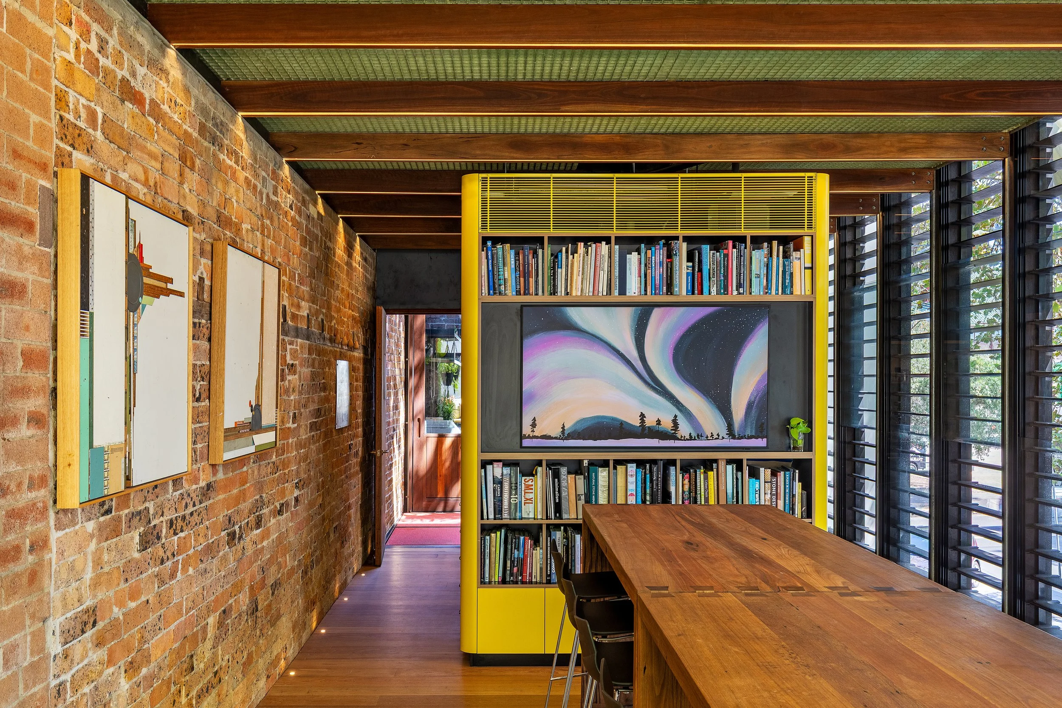
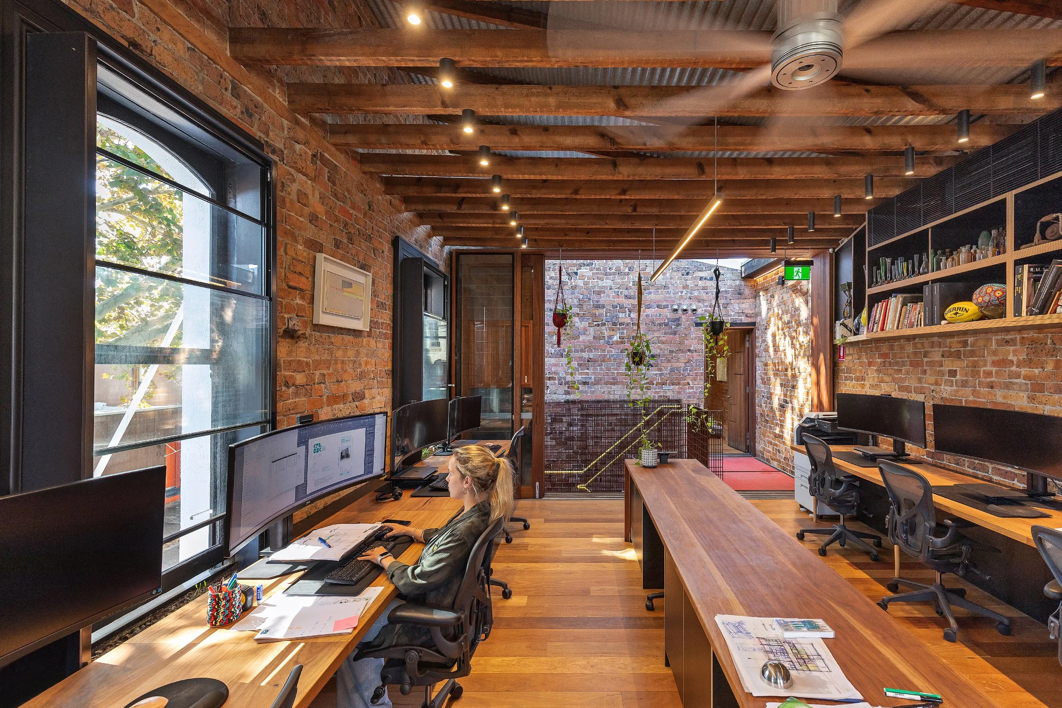
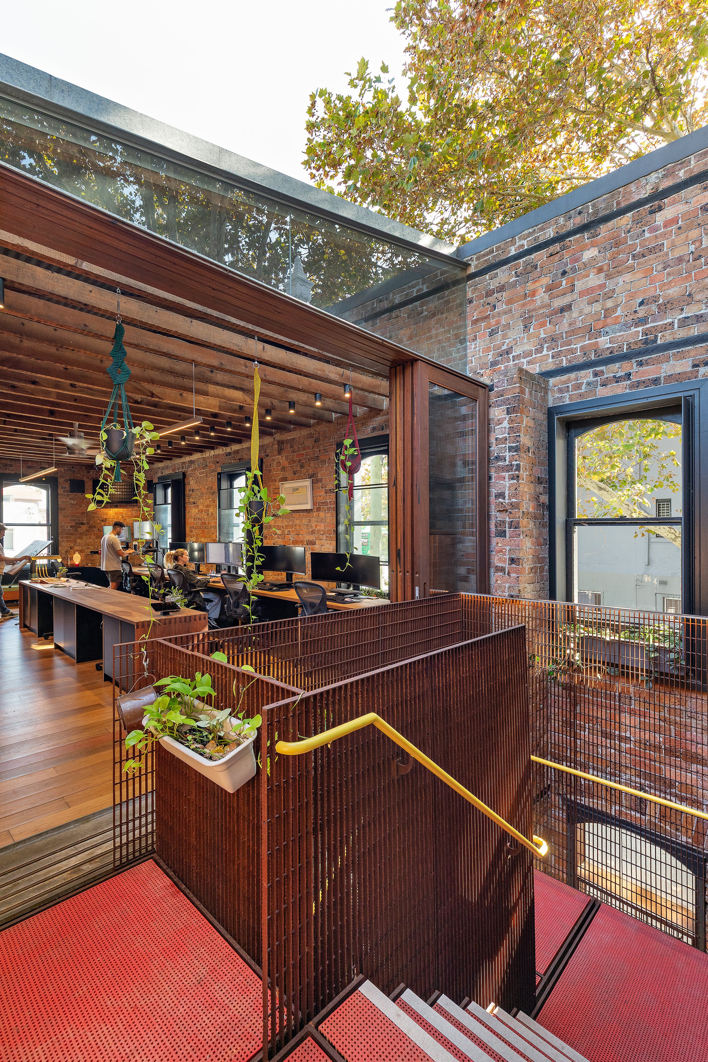
Upstairs is the CplusC headquarters. The open-air courtyard at the top of the stairwell bridges two large spaces, admitting light, air, and tree canopy. Lined by glass louvres, the spaces are separated by a pod containing a compact kitchen and bathroom. The southern Cleveland Street workspace is for the CplusC team. There’s abundant light from the courtyard to the north and the heritage windows along the western façade. The protected open-air terrace at the rear of the office can be used for casual lunches, conferences, workshops, presentations, and team events.
The approvals
“It took enormous effort and many development applications to get the right approvals for the site to be used as an office,” says Clinton Cole, principal architect, master builder and founder of CplusC. “We felt like the system was stacked against us.”
As an arterial road, Cleveland Street and its margins are overseen by Transport NSW with a provision to widen the road in future. This provision included the first two metres of the building and facade. Beyond that, the building lies within the City of Sydney. So CplusC had to work with two government authorities with differing agendas and no collaborative capacity. This was further complicated by the city’s zoning rules specifying the building be used only as a dentist, pharmacy, water treatment plant, childcare centre or a health and wellness business.
CplusC used a parallel approval process to secure the final approvals and certification. First, we carried on with development approval for a dental office. This allowed us to start work on the alterations and additions immediately after the purchase. Later, we could apply for a change of use to an office.
“We have a one hundred percent approval rate with council. So, we know how to navigate what are often complex and onerous development controls and planning legislation. And we are persistent. Our promise to our clients is this: we will always get it done,” says Clinton. “So yes, we did what we’re known for: we got it approved.”
The build
We wanted to create high quality flexible space that would work for us as architects but also potential future tenants in case we outgrew the space. So, it was important not to overcapitalise. To keep costs down, we took a strategic approach to the design, materials, and construction. For example, our builders used their downtime at other CplusC construction sites to work on the project. This allowed us to complete construction without diverting all our resources away from paying clients and without commercial pressures. Construction ran from early 2022 to 2024 and was completed without incident.
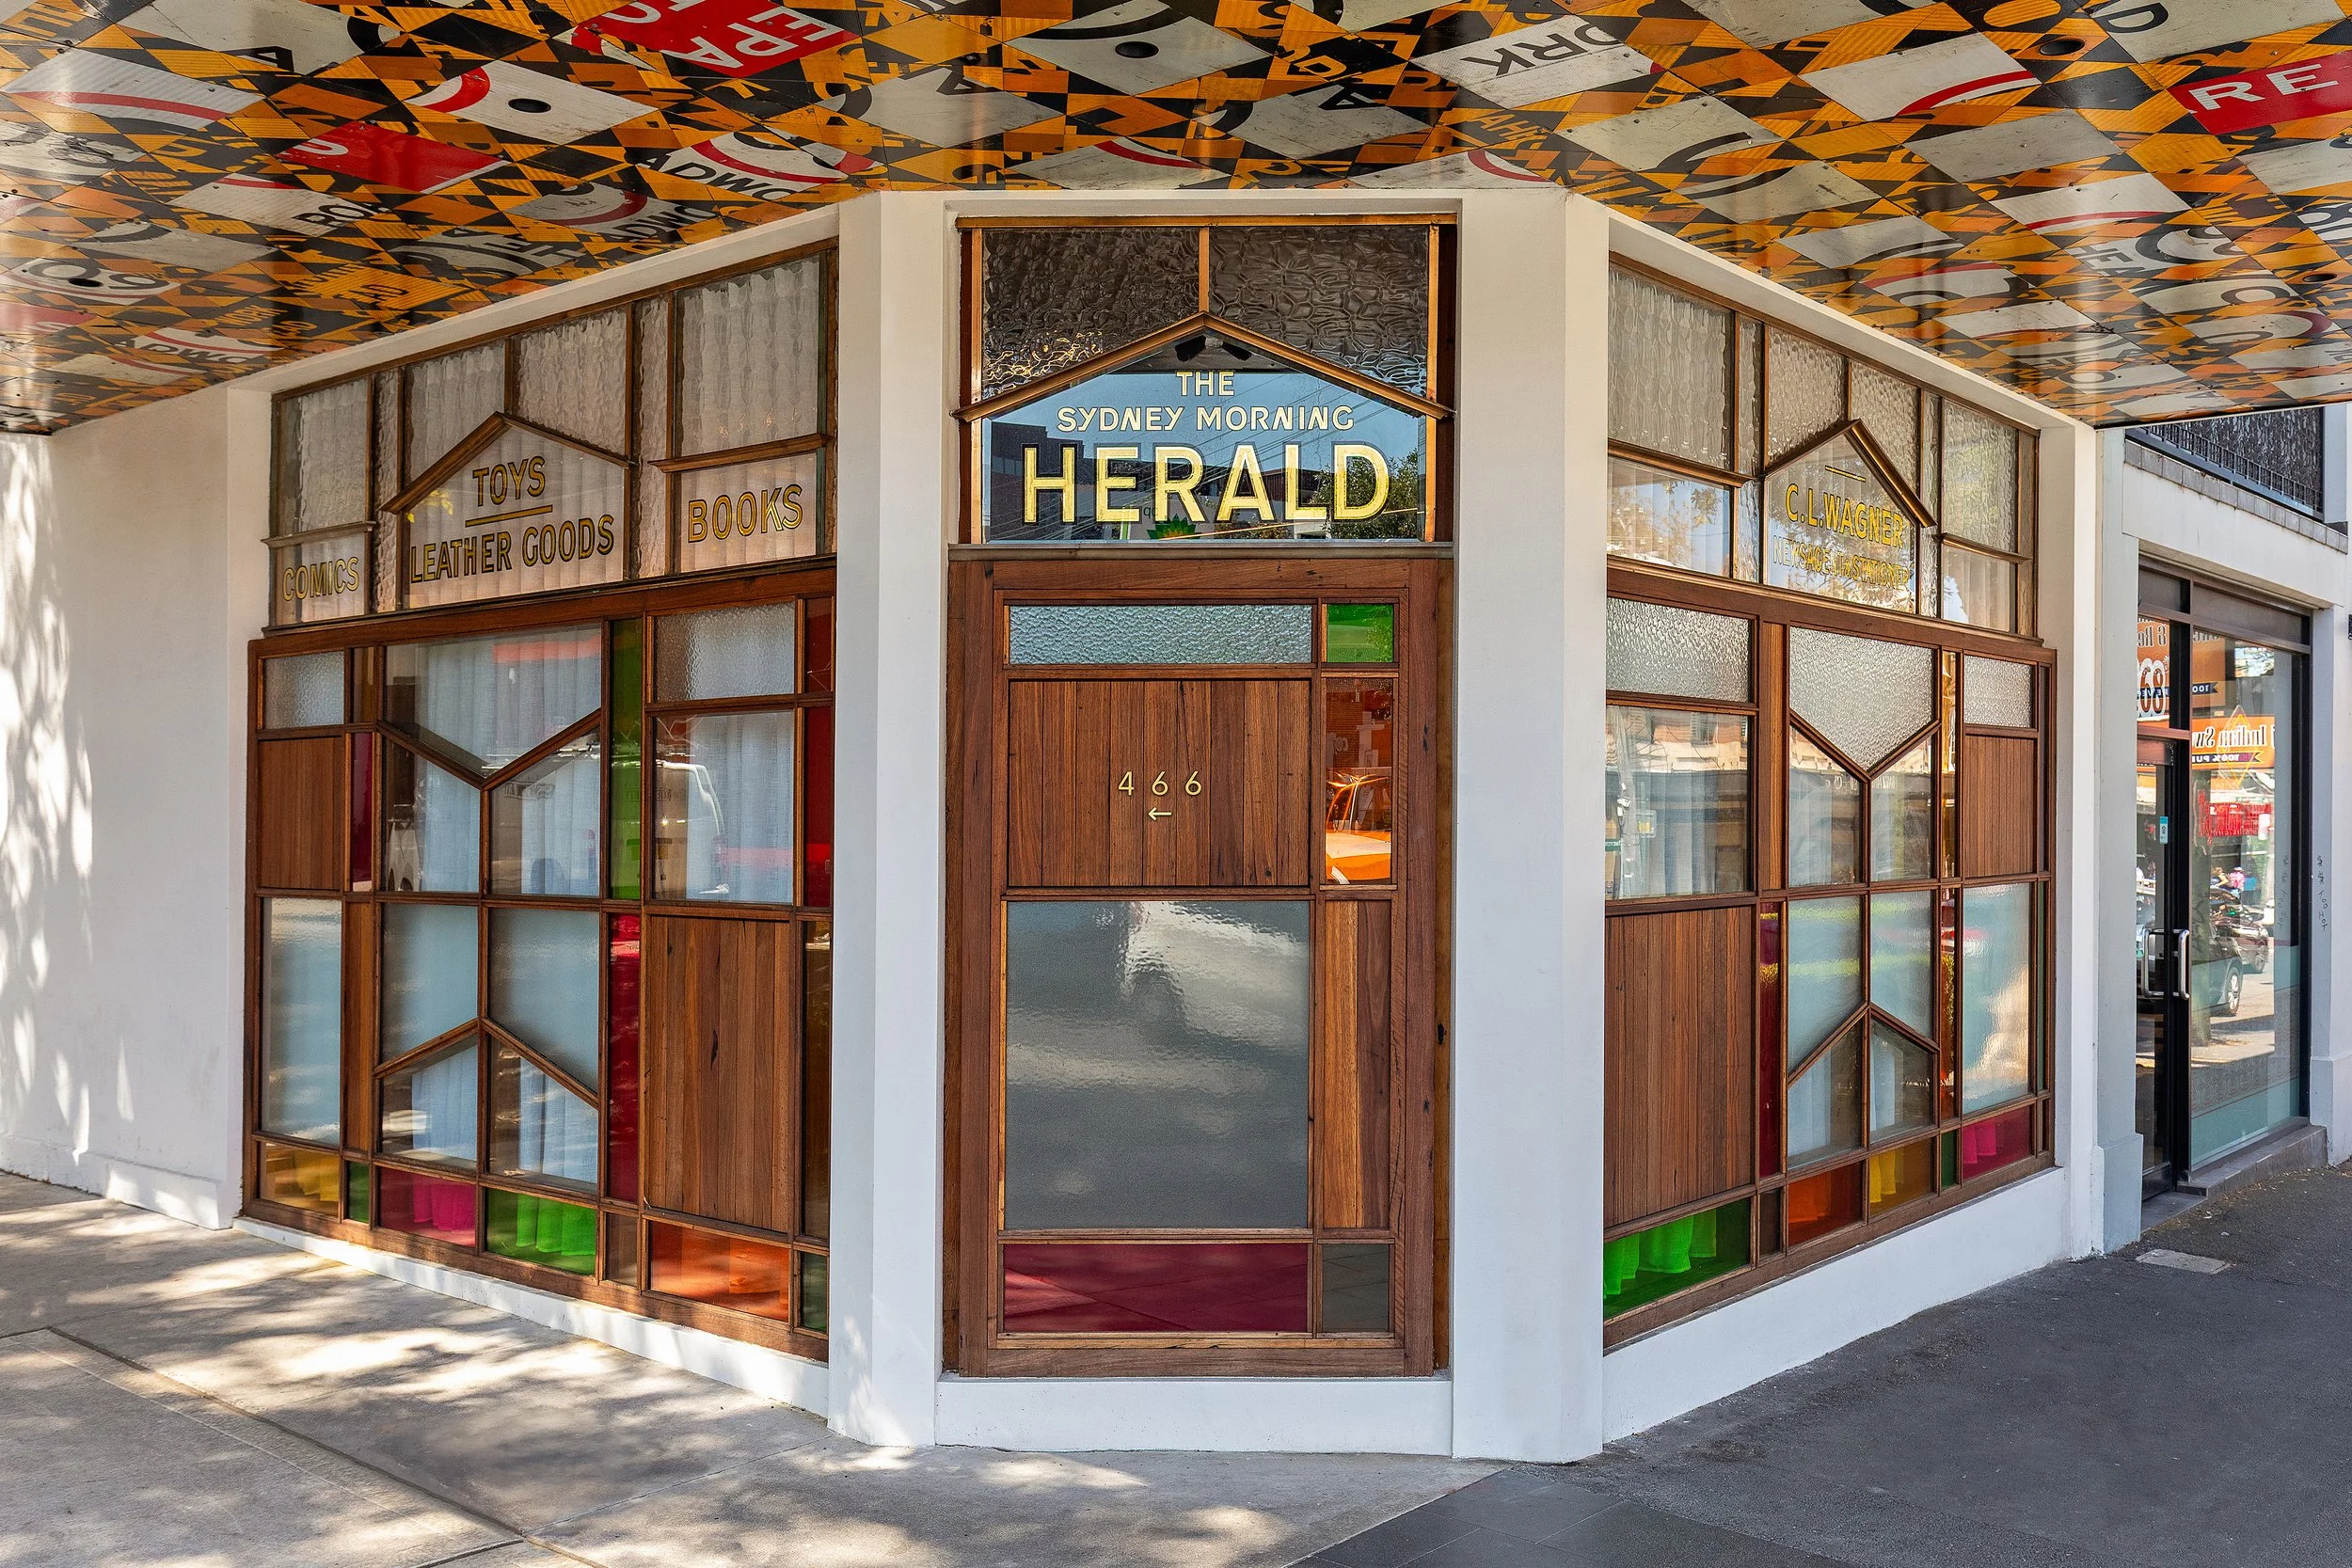
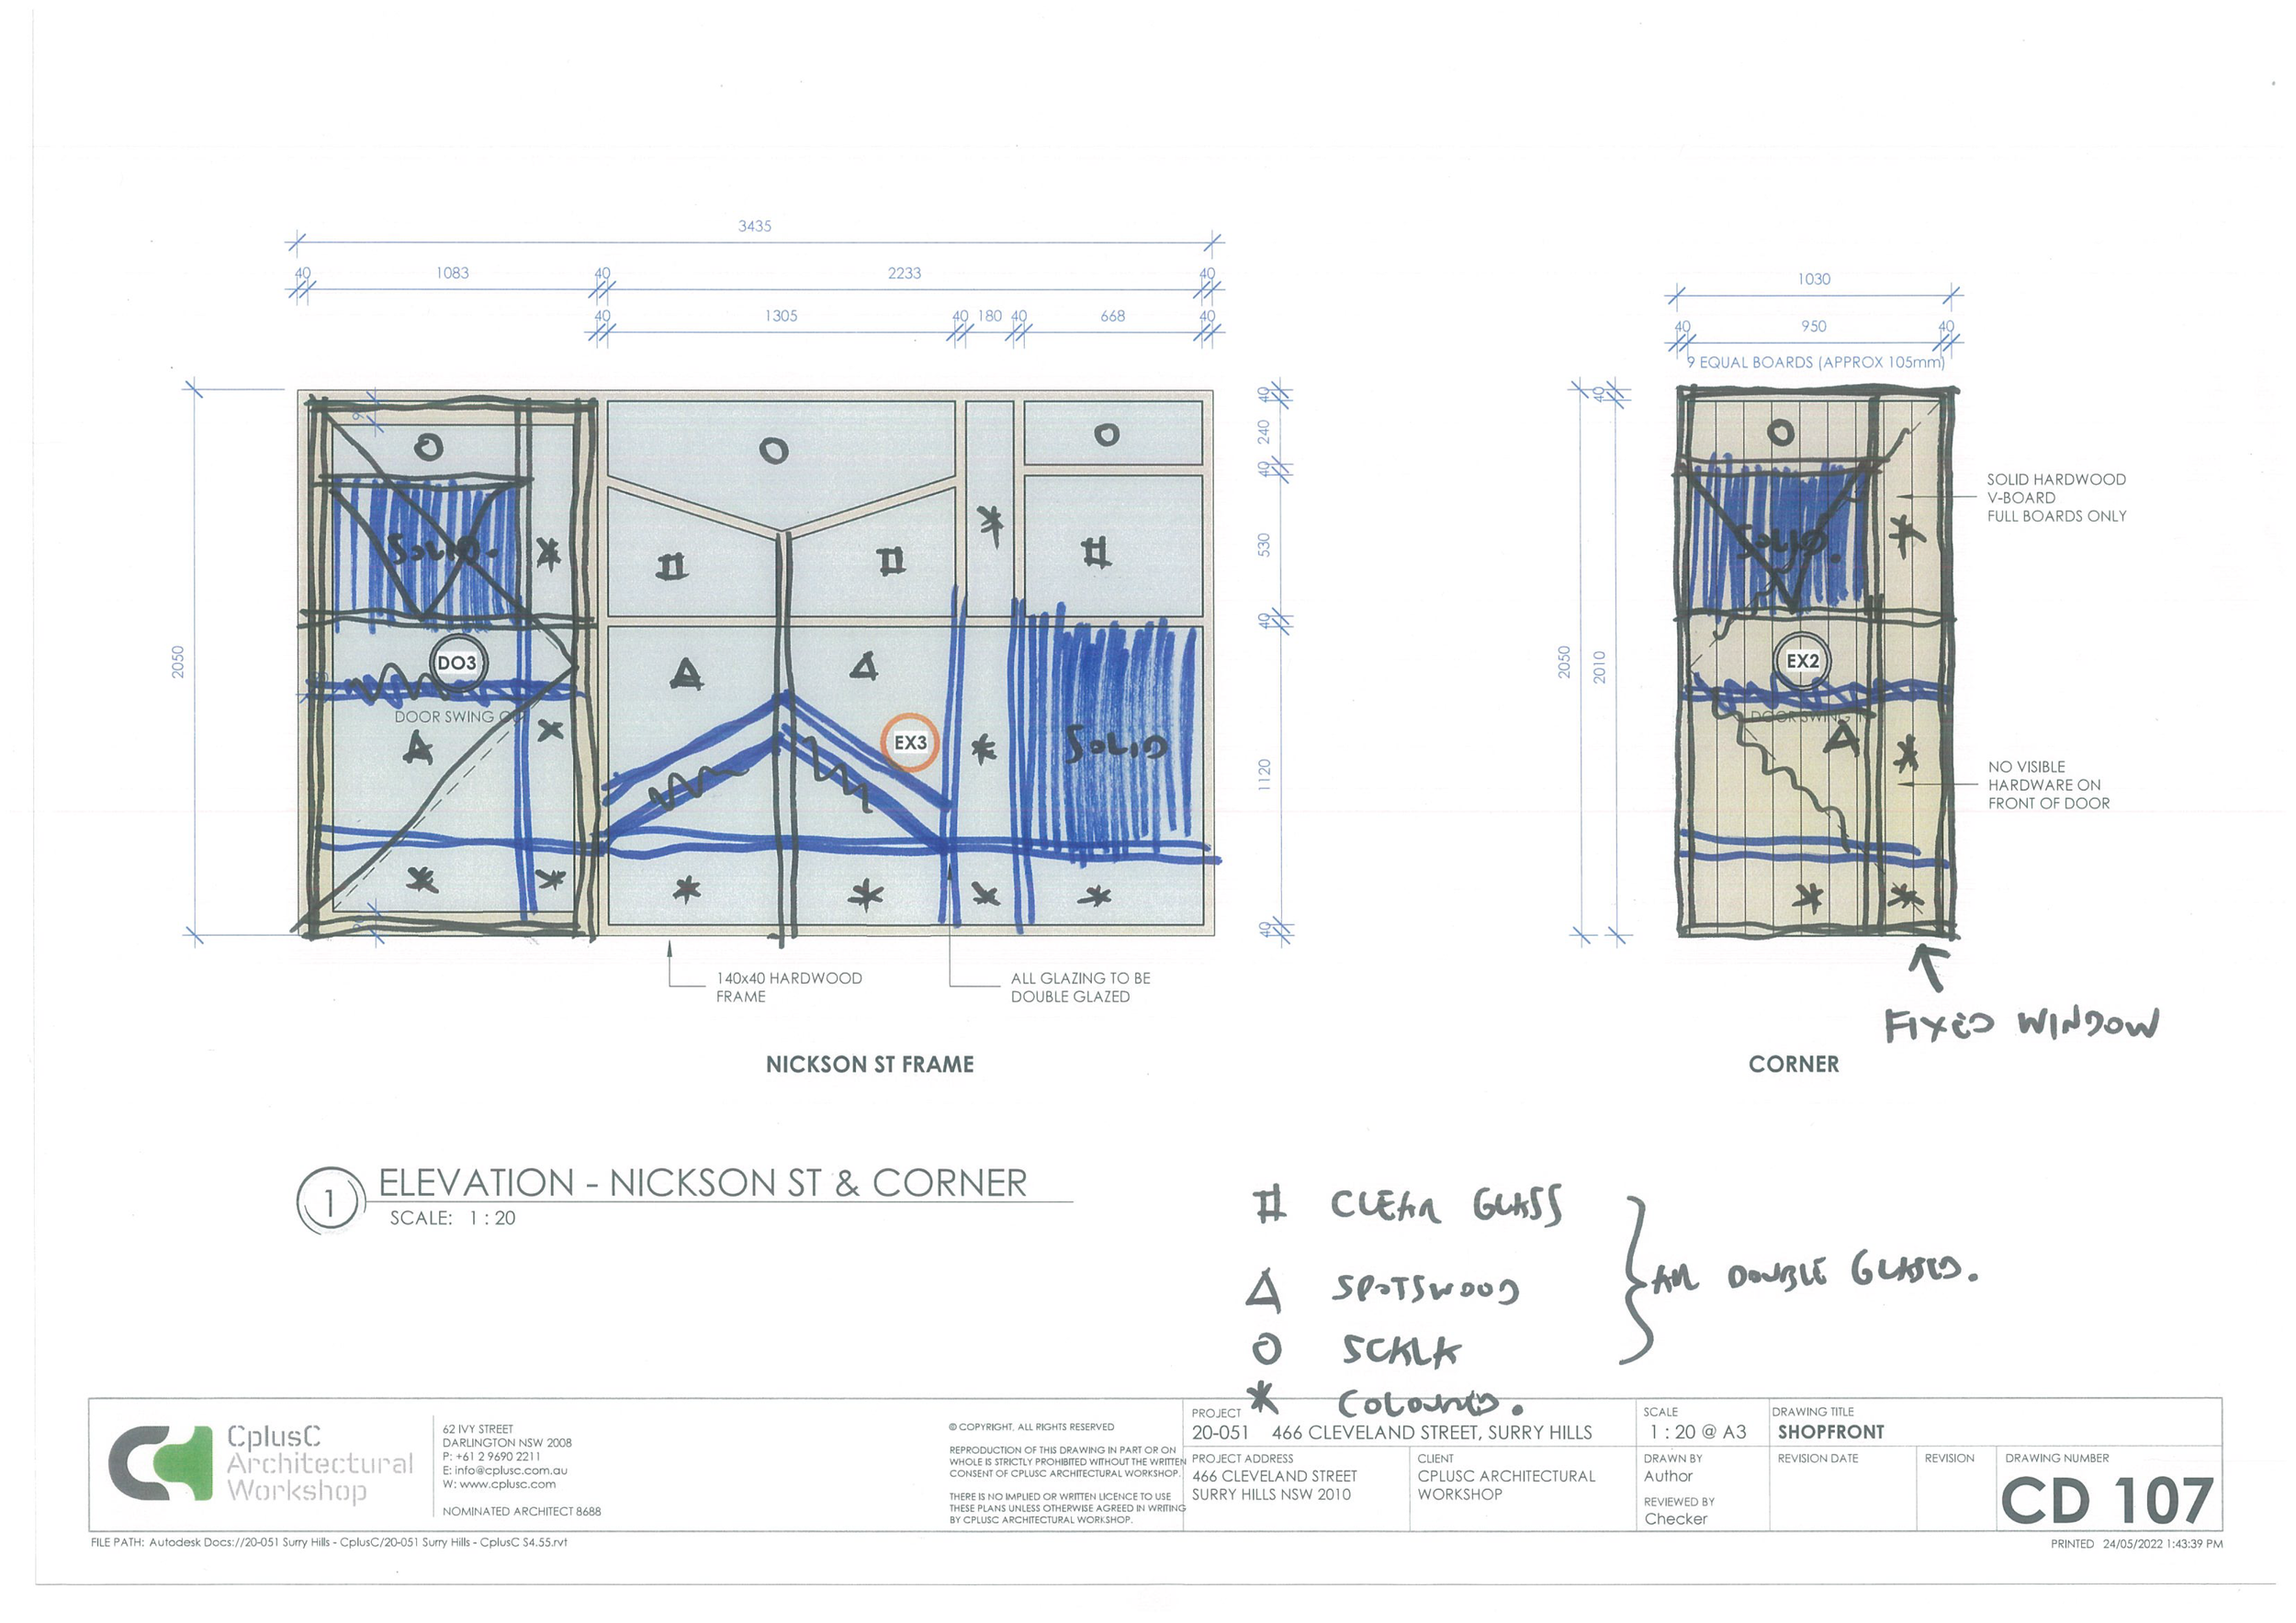
CplusC’s expert collaborators helped to restore the heritage shopfront, now 150 years old. A custom window manufacturer fabricated our contemporary yet sympathetic design for the bottom two thirds of the façade featuring stained glass cutouts in recycled timber from a demolished pre-war house. A hobbyist in the Blue Mountains helped us restore the gilded plate glass inscription advertising the old newsagent’s wares.
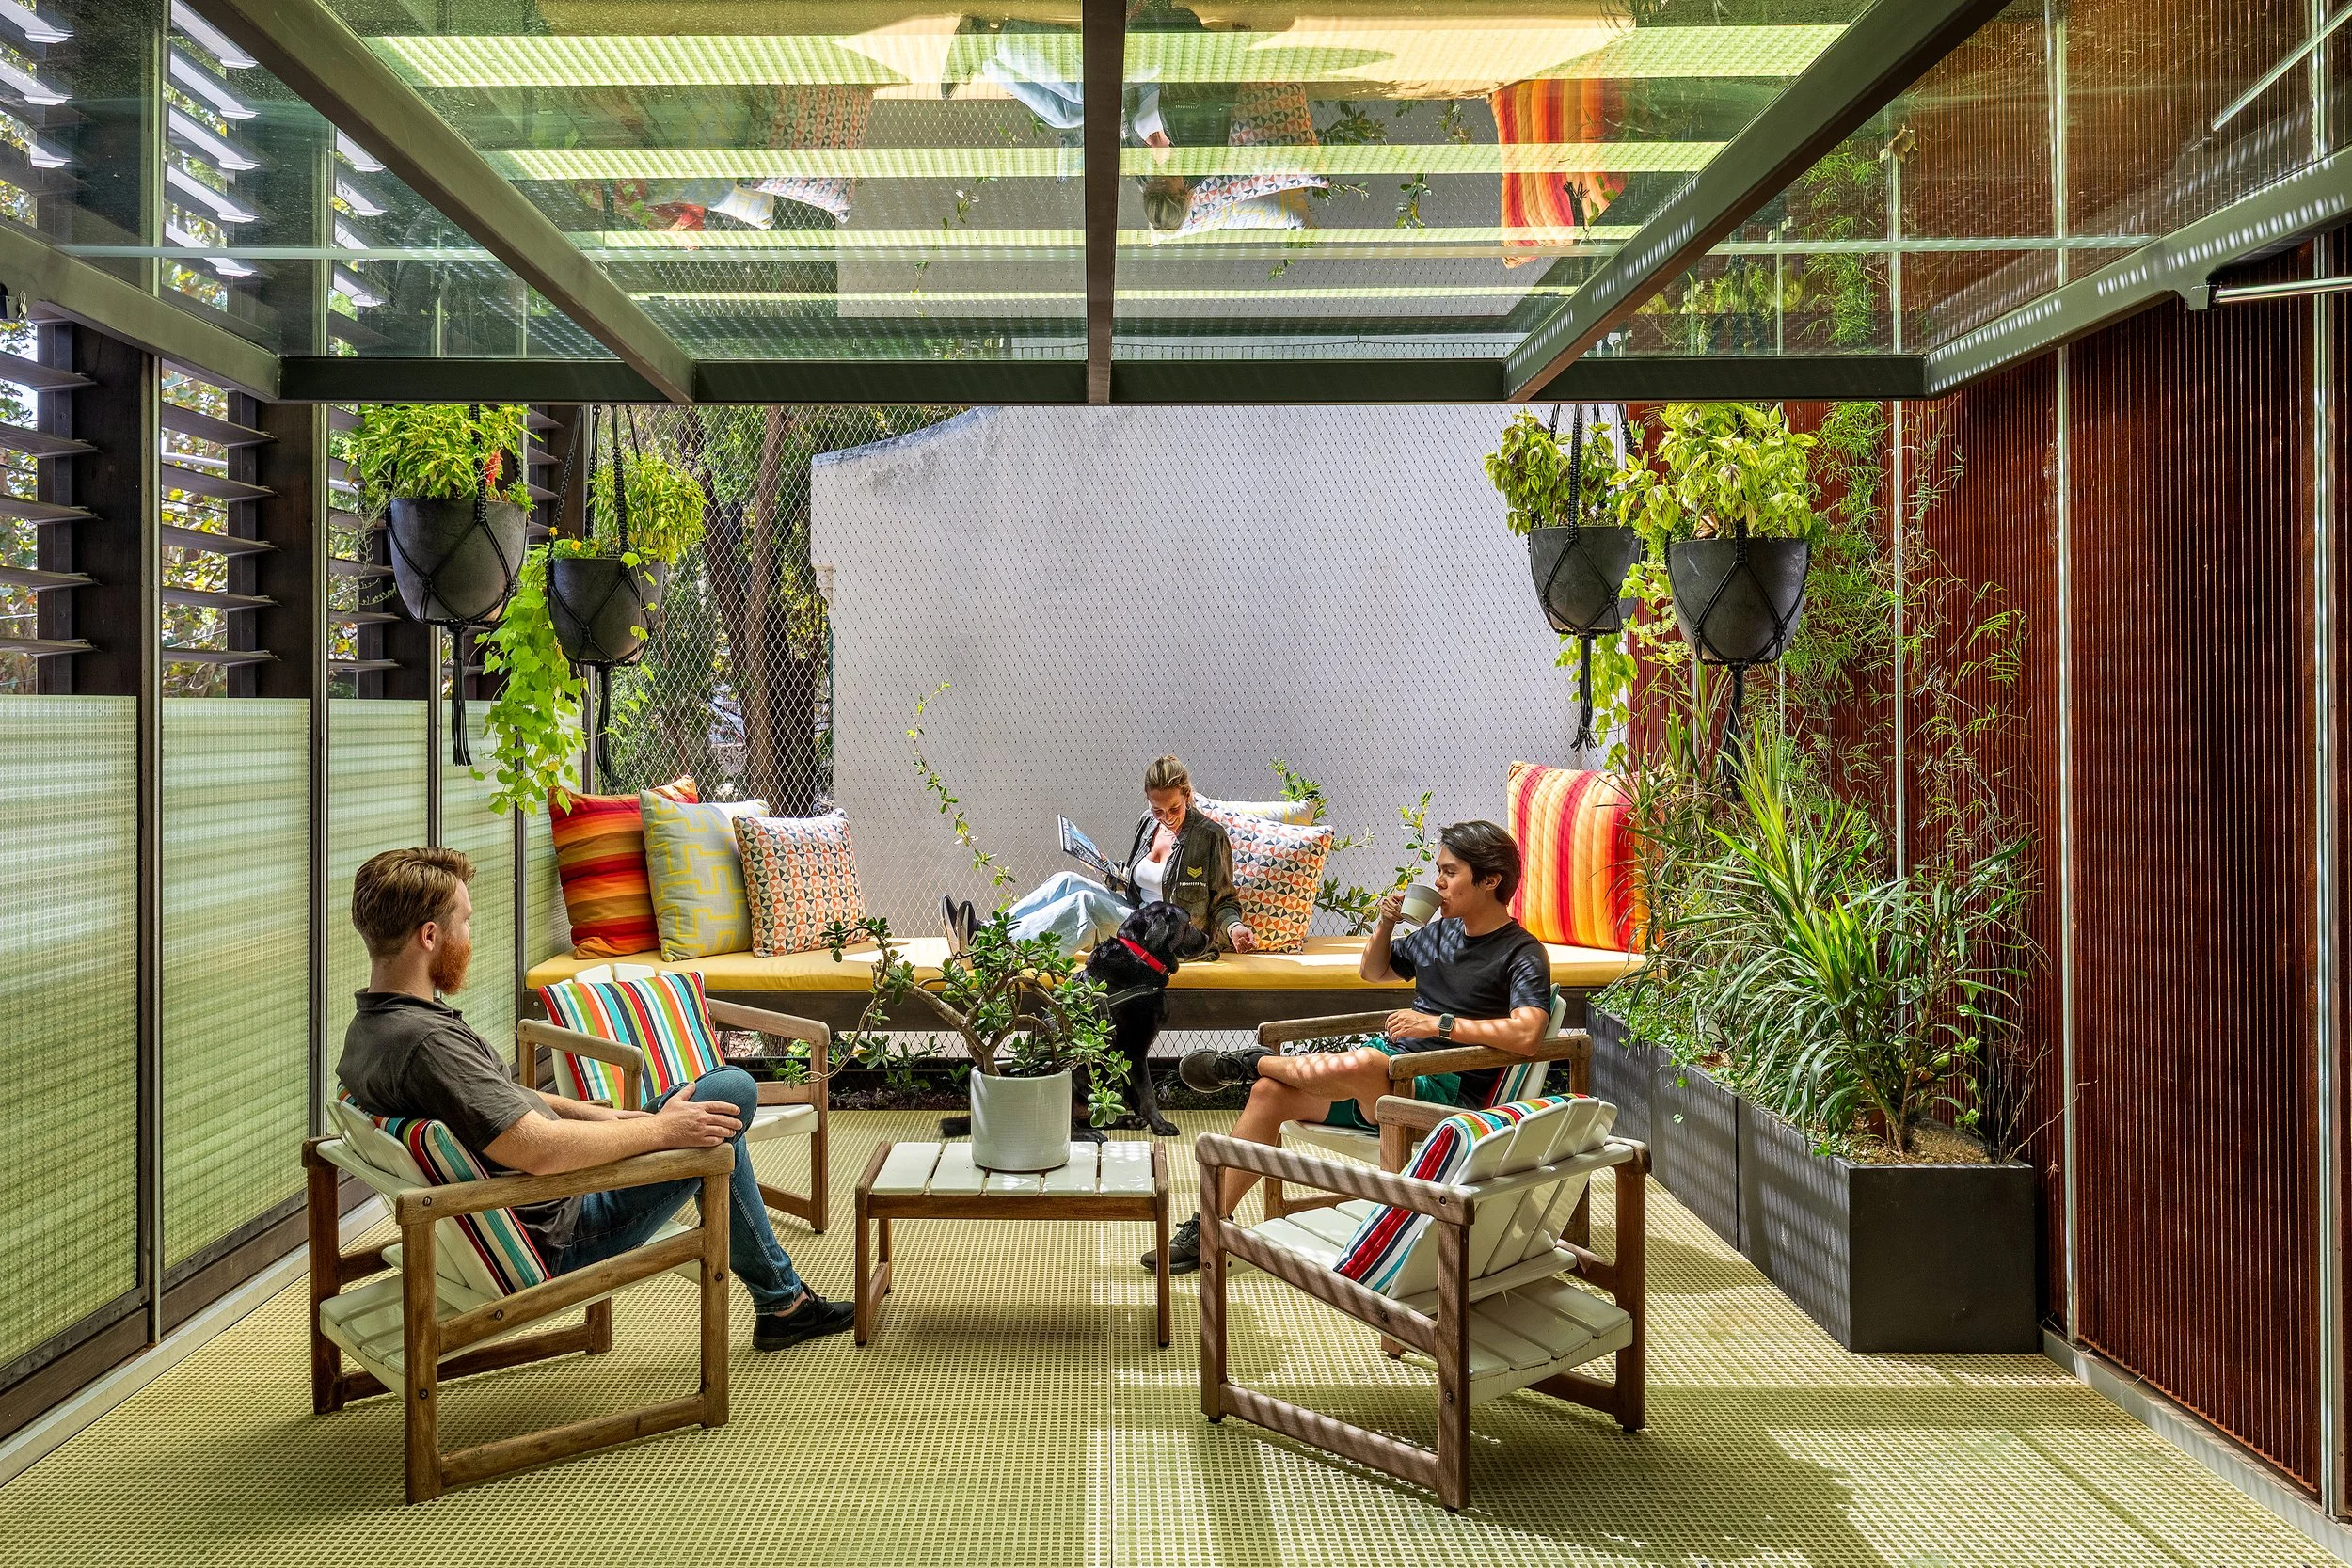
“The outdoor terrace is great for lunch breaks and catching some sun.”
–Staff member
The Result
By rejuvenating an unloved inner Sydney building, we’ve created an impressive new headquarters for CplusC. From the minute they arrive, prospective clients are immersed in how we think, design and build – they understand instantly how their dream home will feel. The building’s materiality celebrates our heritage conservation and construction approach while showcasing what our architects, master builders, collaborators, and suppliers can achieve when they work together.
Back to the future
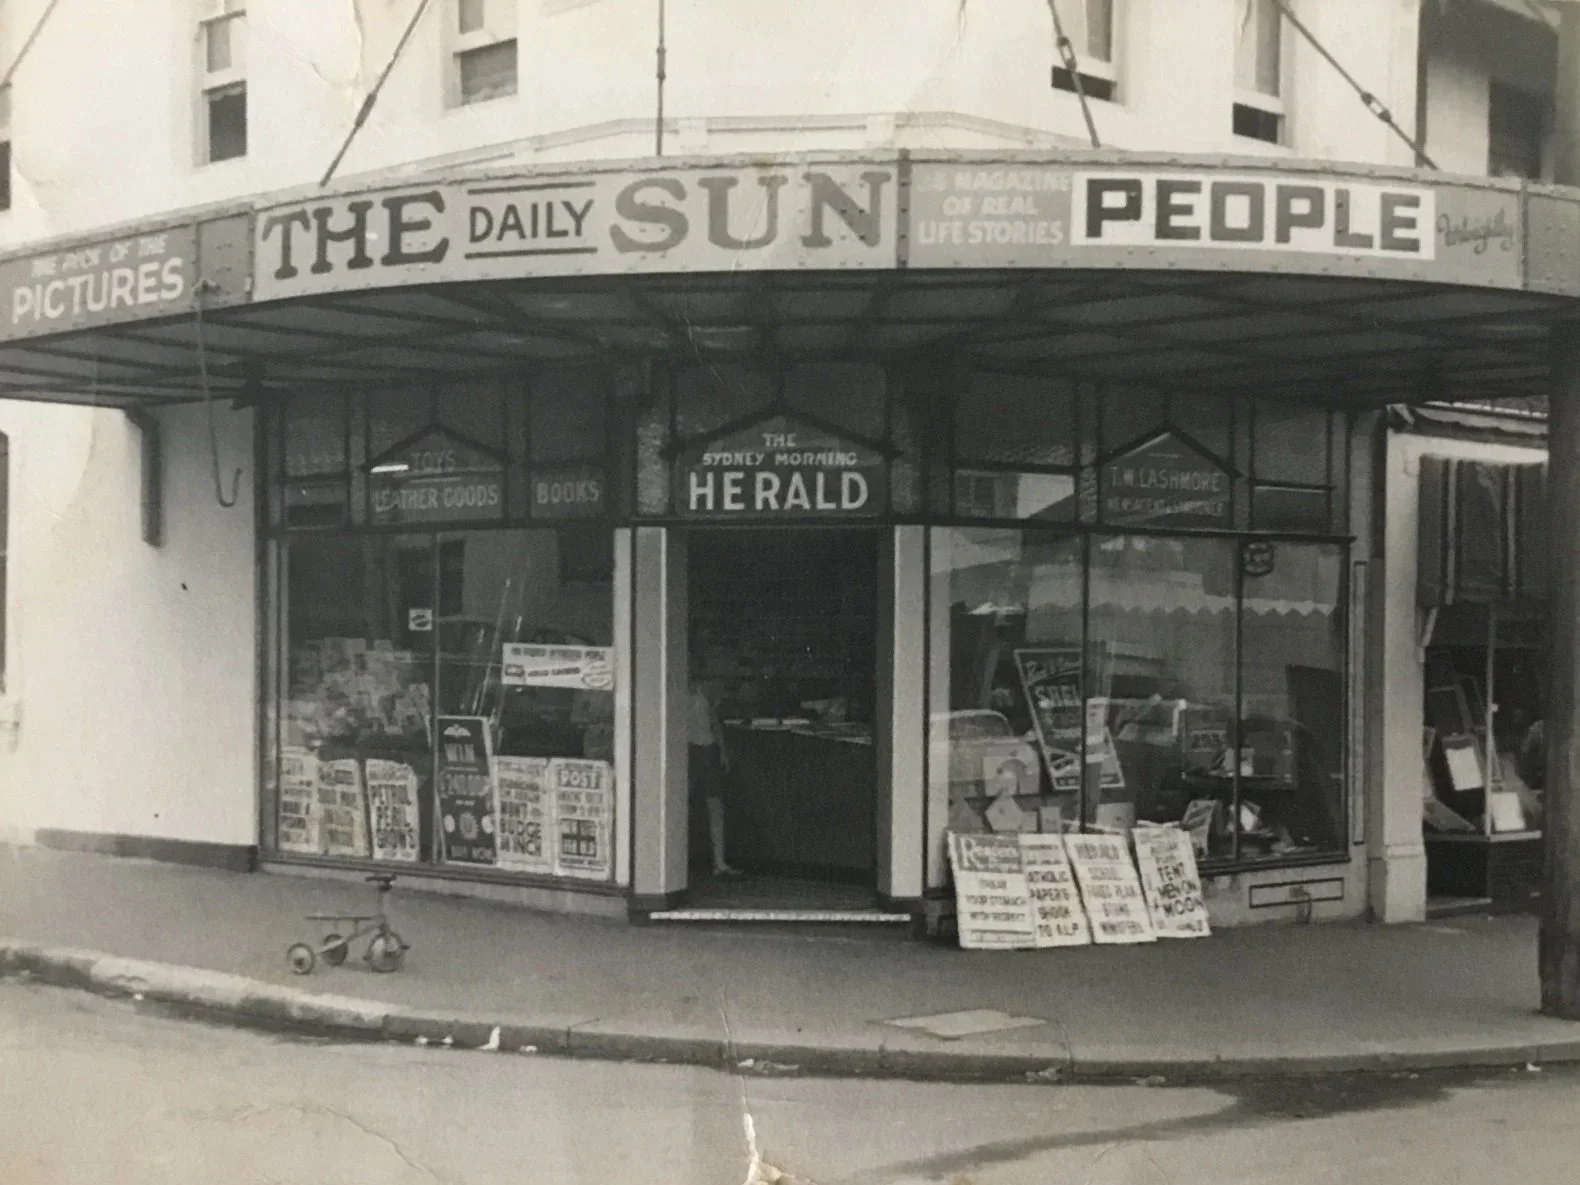
The delightful resurrection of the old newsagent turns heads. Under the ample shade of the shop awning, the original shopfront windows sparkle with antique gilt lettering above new double-glazed coloured windows set in a rich warm timber façade, referencing the leadlight windows of Sydney’s heritage shopfronts. Overhead, the restored shop awning is lined with a tessellated pattern of recycled traffic and roadwork signs, riffing off the original tile forms seen on the front porches of Victorian period terraces. It was also a nod to the work of Rosalie Gascoigne, an artist Clinton has long admired for her work with recycled road signs.
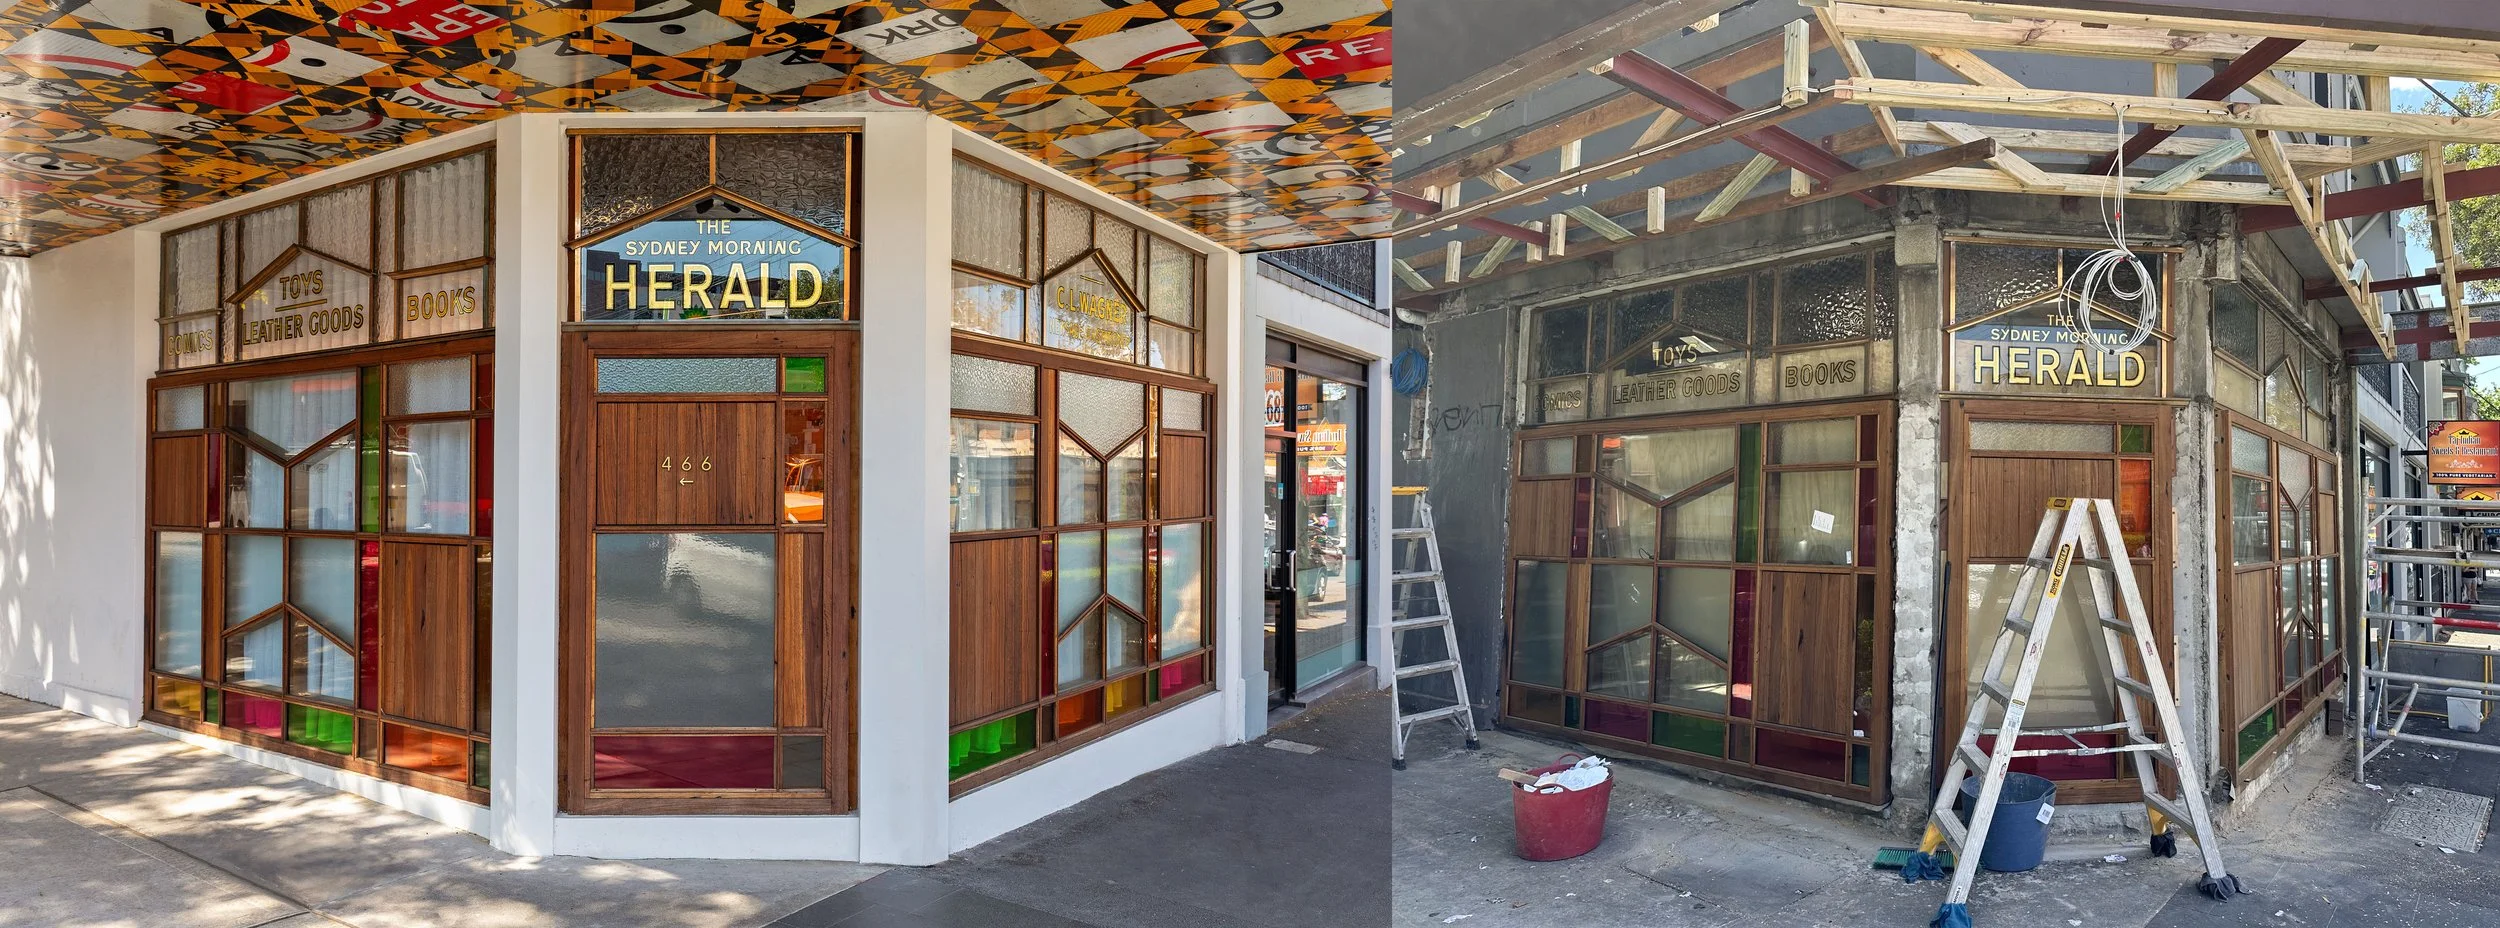
The CplusC team was amazed by the public interest in their creation. People kept popping in to share their enthusiasm – and get an impromptu tour. By uncovering the original building, we had uncovered a rich trove of memories, and the community was excited to share in them.
Clinton says: “One woman told us she lived here when it was a newsagent and that the tricycle in an archival picture was hers. She was born on the top floor of the former newsagent, the daughter of the original owners. People who did the paper run in the 1940s came out of the woodwork. It really brought the heritage and memories out in the open.”
Working in the open
Our team says they feel like they’re working outside. Once they ascend the red fibre-glass lattice (FRP) treads of the pre-rusted Webforge stairwell with its bright yellow rails, they’re up in the sky. The stairwell’s open courtyard features the original brickwork, sharing light, breeze, rain, and leaves, with folding doors for cooler months. Automated glass and timber louvres along the ground and first floor of the extension filter the outdoors into all the spaces as if there’s no boundary. From the boardroom and communal spaces the frameless triple sash windows give an uninterrupted view to the streetscape and the elevated garden bed. The team works at benches made from recycled hardwood.
The pod
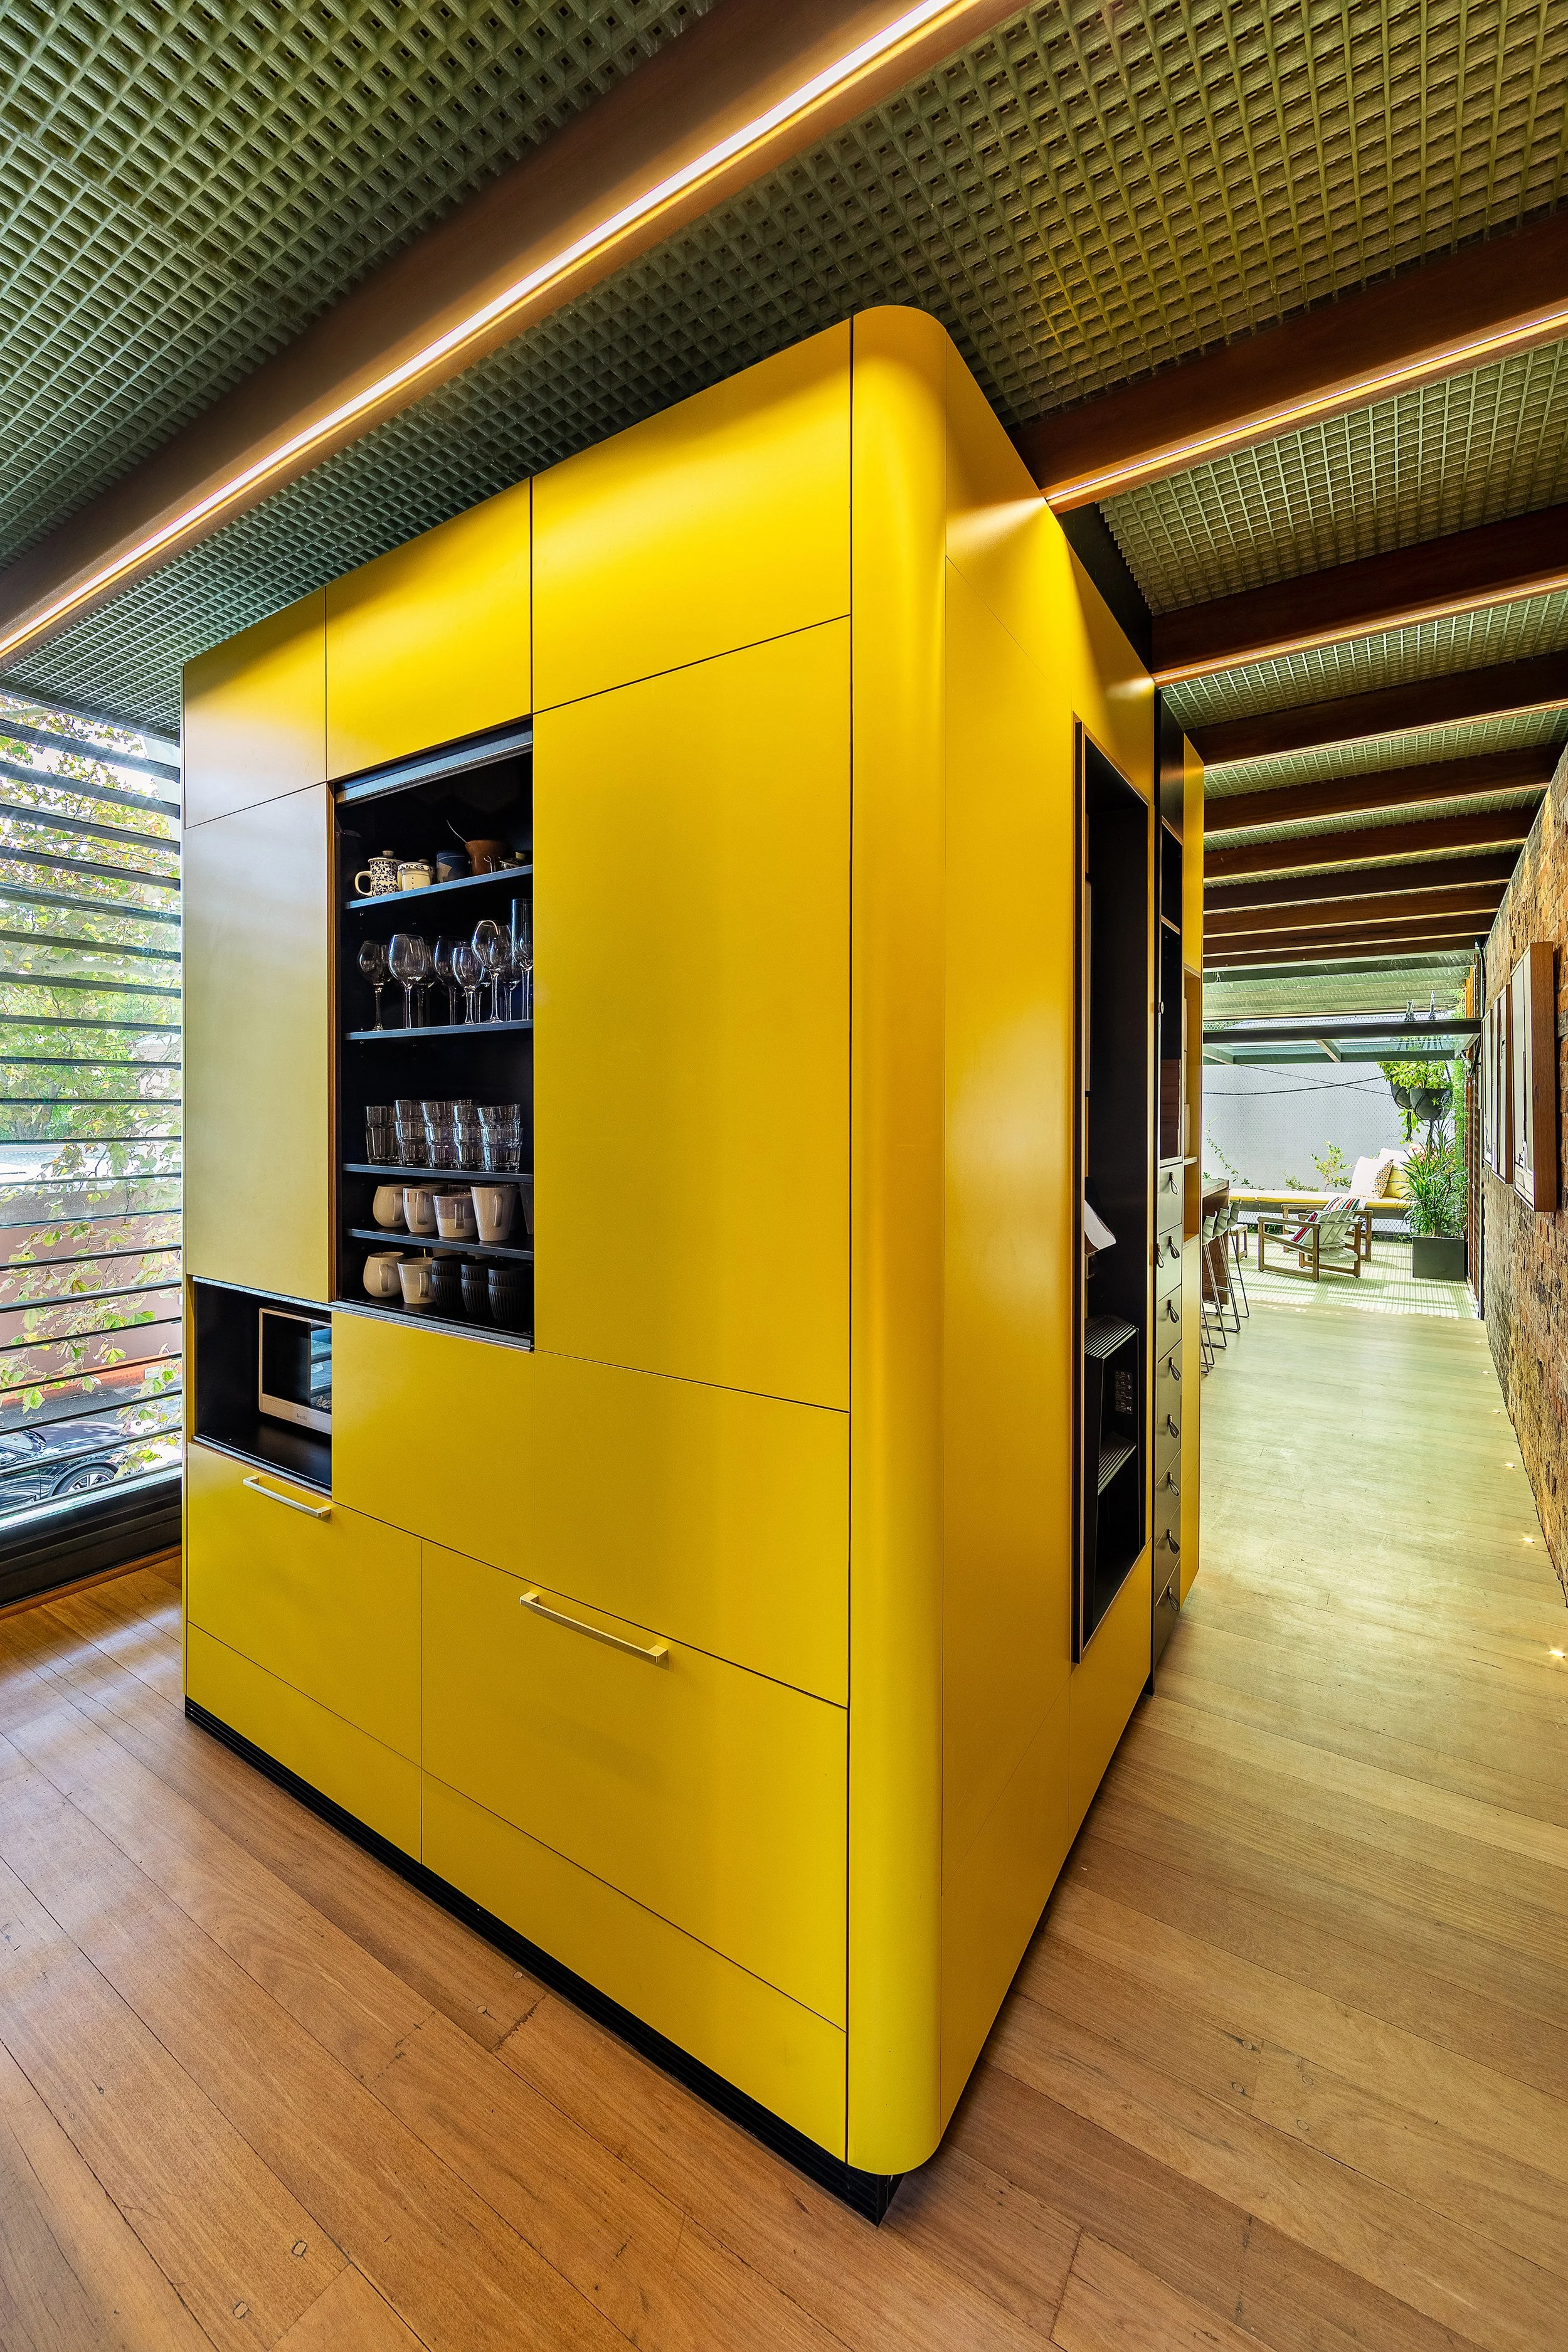
The space-efficient kitchen is hidden in the yellow pod that divides the two first floor wings and conceals a toilet. The benchtop and splashback are fashioned from a single folded 6mm thick stainless-steel plate with the kitchen sink welded into it. The steampunk effect of the copper pipe kitchen taps is a flourish crafted by our plumber.
Flexible meeting room
The rear room can hold up to 50 people, perfect for large team meetings or industry events. A rolldown projector screen sits ahead of a large meeting table made from recycled hardwood. The room opens to the terrace via a showstopping gas strut panel lift glass door. The large opening allows ample cross-ventilation on a hot day. The terrace is a team favourite for casual meetings or simply taking a few minutes outside.
Rogue rail
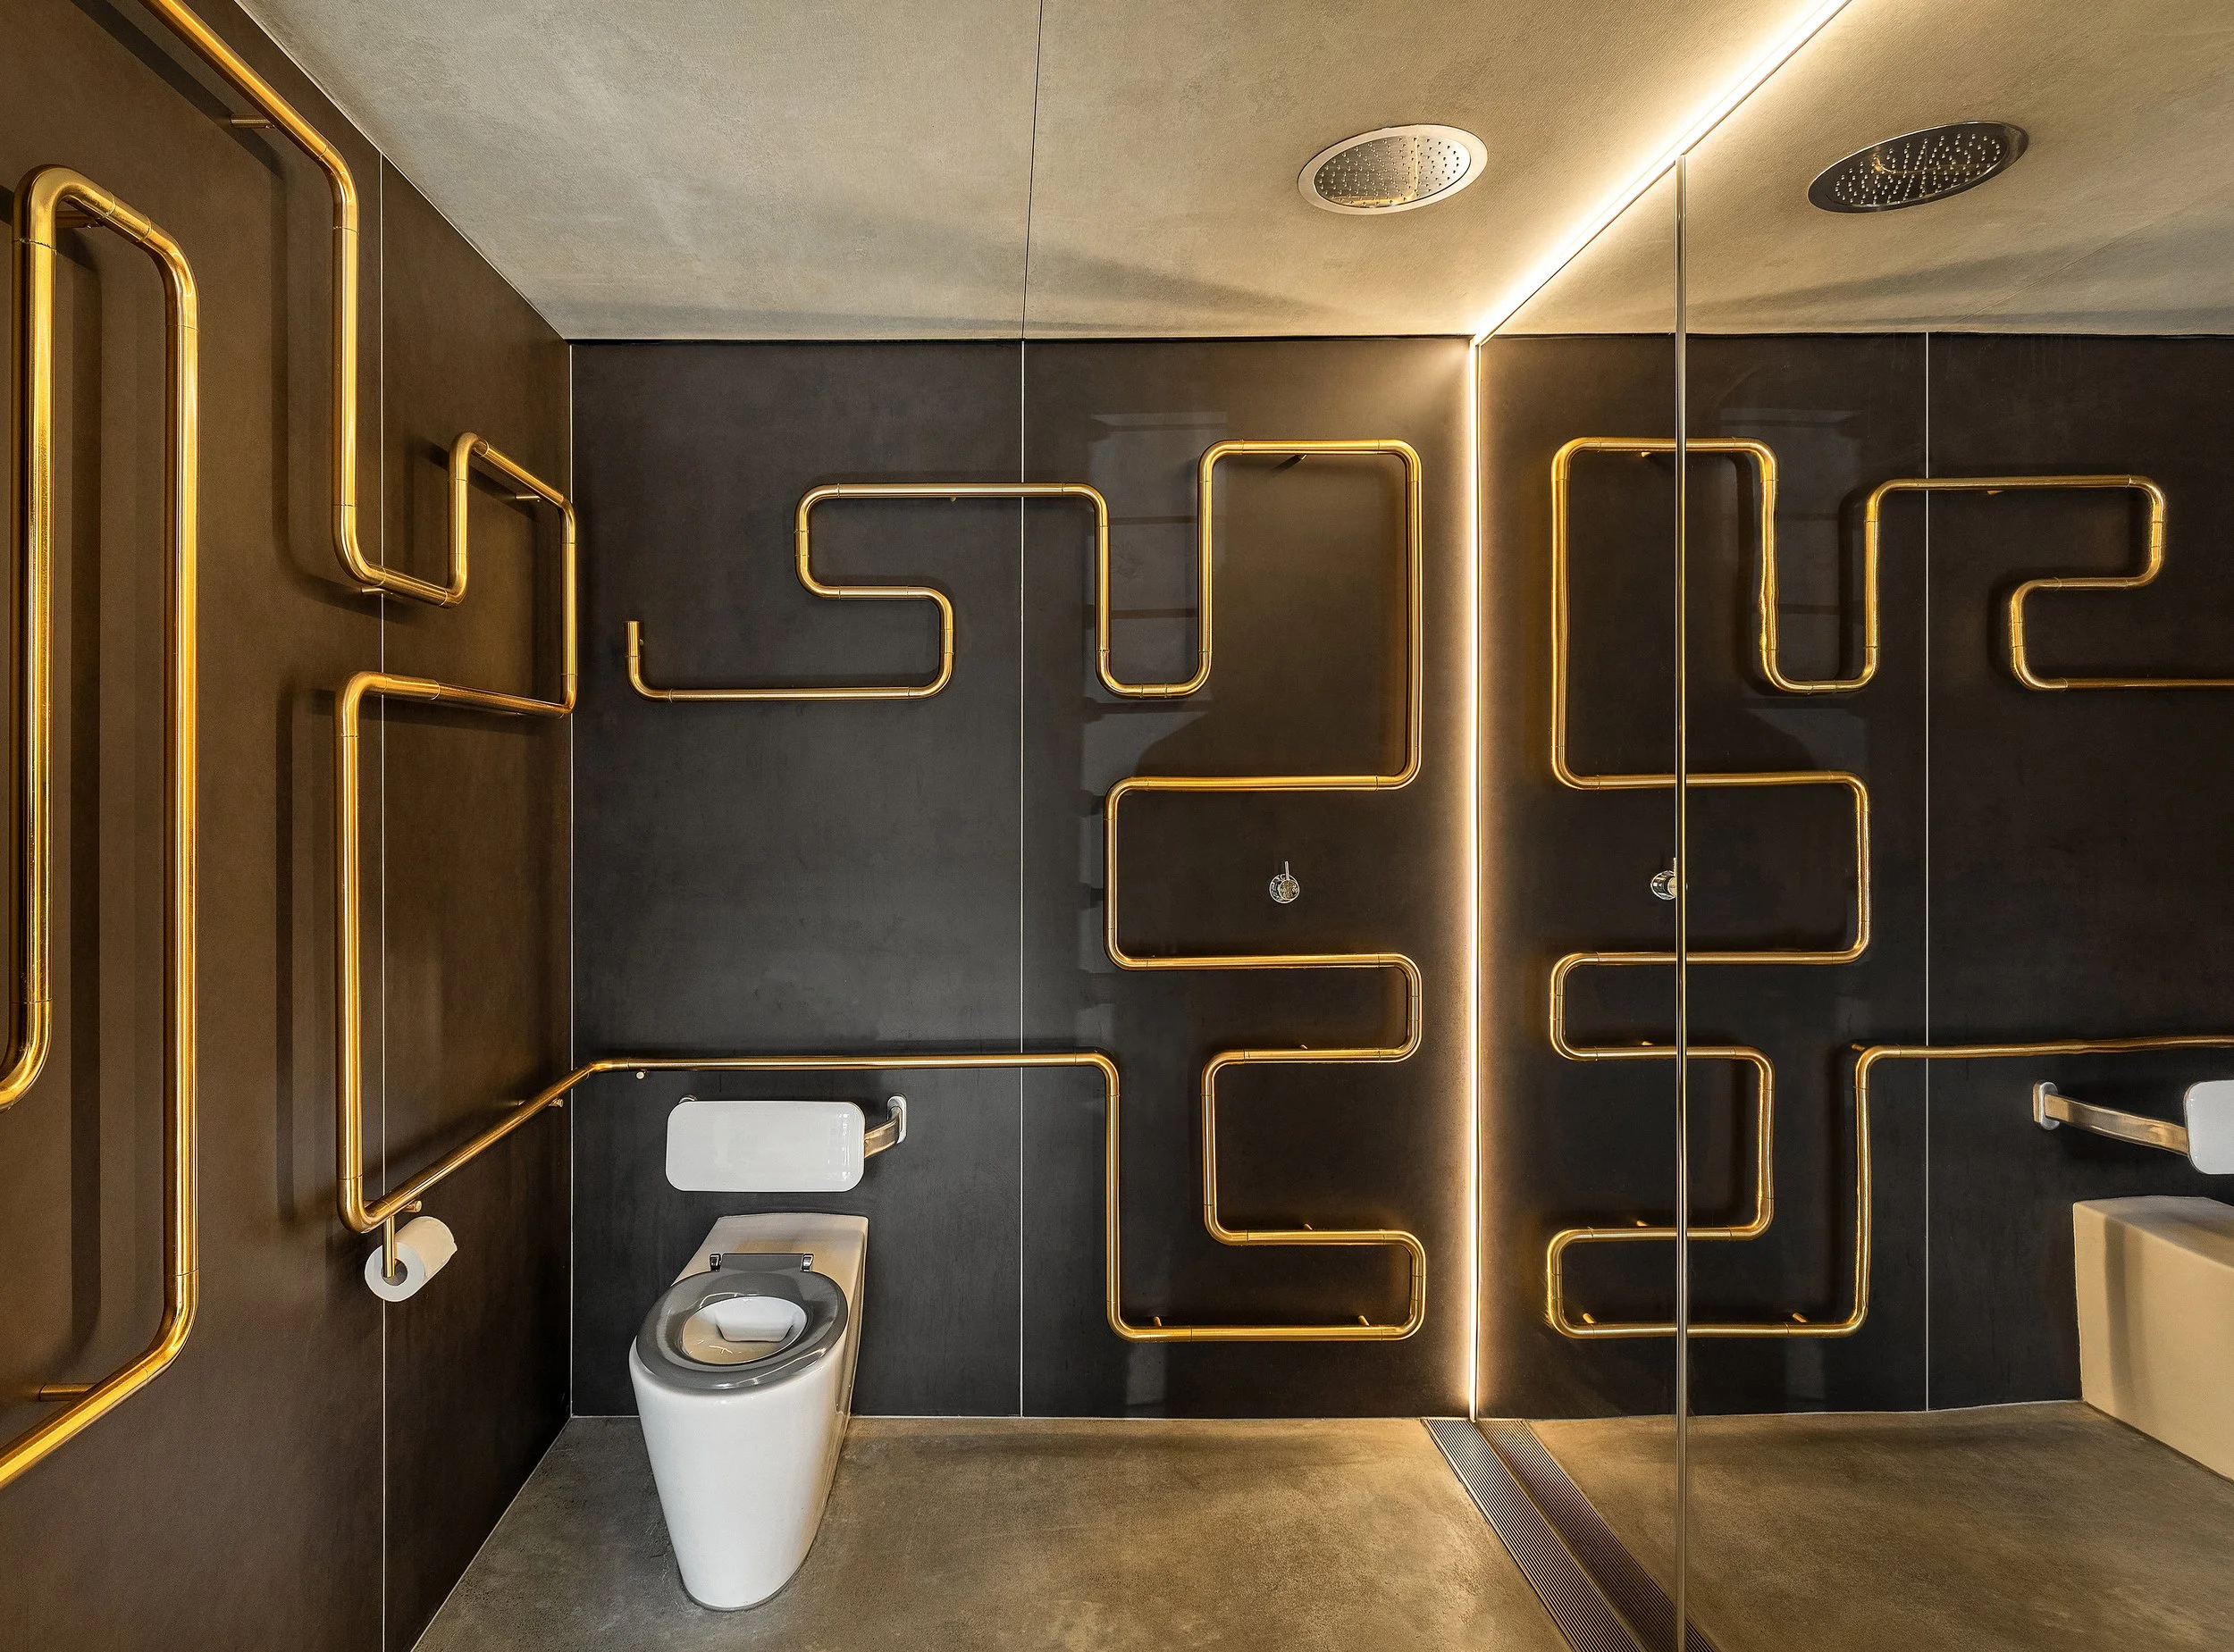
The downstairs bathroom needed to be an accessible bathroom with a grab rail around the toilet. This constraint produced one of the building’s inspirational touches – the rail expanded to become a decorative and functional feature, acting as towel and grab rails as it wends across the walls in a stylised geometry.
Sustainability
The building features the integrated sustainability strategies that our firm is known for. By reusing the existing building fabric, we’ve immediately reduced demolition waste and the need for new carbon-intensive building materials. The result isn’t just sustainable: it yields beautiful lived-in surfaces like the exposed brick walls, timber roof beams, ceiling, and floor structures, which primarily come from the original building.
The building is designed to reduce reliance on carbon-intensive HVAC systems and provide a healthy open-air place to work. The orientation allows the sun to penetrate all spaces, with natural shading from a mature deciduous street plane tree which towers over the central courtyard and sheds its leaves to admit sunlight in winter. Openings at the side courtyard and rear terrace enable natural cross-ventilation, also promoted by the building’s skin of automated louvred windows which includes strategically placed shade louvres. The central outdoor staircase and courtyard compartmentalise thermal zones to enable people to adjust the temperature in different spaces to suit their work needs. In the cooler months, double-glazed recycled hardwood timber sliding doors and windows ensure thermal performance and comfort. The low-carbon concrete slab in the new ground floor rear room provides thermal mass that captures winter sun and radiates heat in the afternoon and evenings.
CplusC’s construction methods favour low-embodied energy materials and prioritise recycling and reuse. Australian hardwoods were used throughout for flooring, desks, tables, and structural beams, with recycled and retained options chosen throughout.
Automated lighting and irrigation reduce the building’s energy and water consumption. A 6kW photovoltaic solar system harvests solar energy, which is stored in a Tesla Powerwall 2 battery, reducing external electricity supply and serving as backup in case of power outage.
Photography by Michael Lassman

Project Team
CplusC Team
Loretta Law
Nathan Krstevski
Clinton Cole
Hayden Co’burn
Consultants
SDA Structures - Structural Engineering
Stellen - Hydraulic Engineer
Subcontractors & Suppliers
AHJ (Architectural Hardwood Joinery) - Doors and windows
Aneeta Windows
ARA Manufacture – Hydraulic door
Artwrx – Restoration of original shopfront highlight windows
Avail Designs - Hand rail accessible bathroom
AWS (Australia Wide Solar) - Solar & Tesla Battery
Breezway Australia - Louvres and power louvres supply
Designwood - Recycled timber benchtops
Flash Metal Roofing
Gerry’s Glass – Bathroom glazing and mirrors
JH Gordon – Plumbing and drainage
Orange Painting – Painting, staining and oiling
Pivotal Power – Electrician
Signature Shutters and Blinds
Sydney Kitchen Company – Cabinets, storage and stainless benchtop
TJD Caulking – Sealing and caulking
TJL Electrical & Automation – Electrical Automation
WH Williams – Architectural steel supply