0
Skip to Content
CplusC Architects + Builders
Projects
Process
Services
About
News
Contact Us
CplusC Architects + Builders
Projects
Process
Services
About
News
Contact Us

Projects
Process
Services
About
News
Contact Us
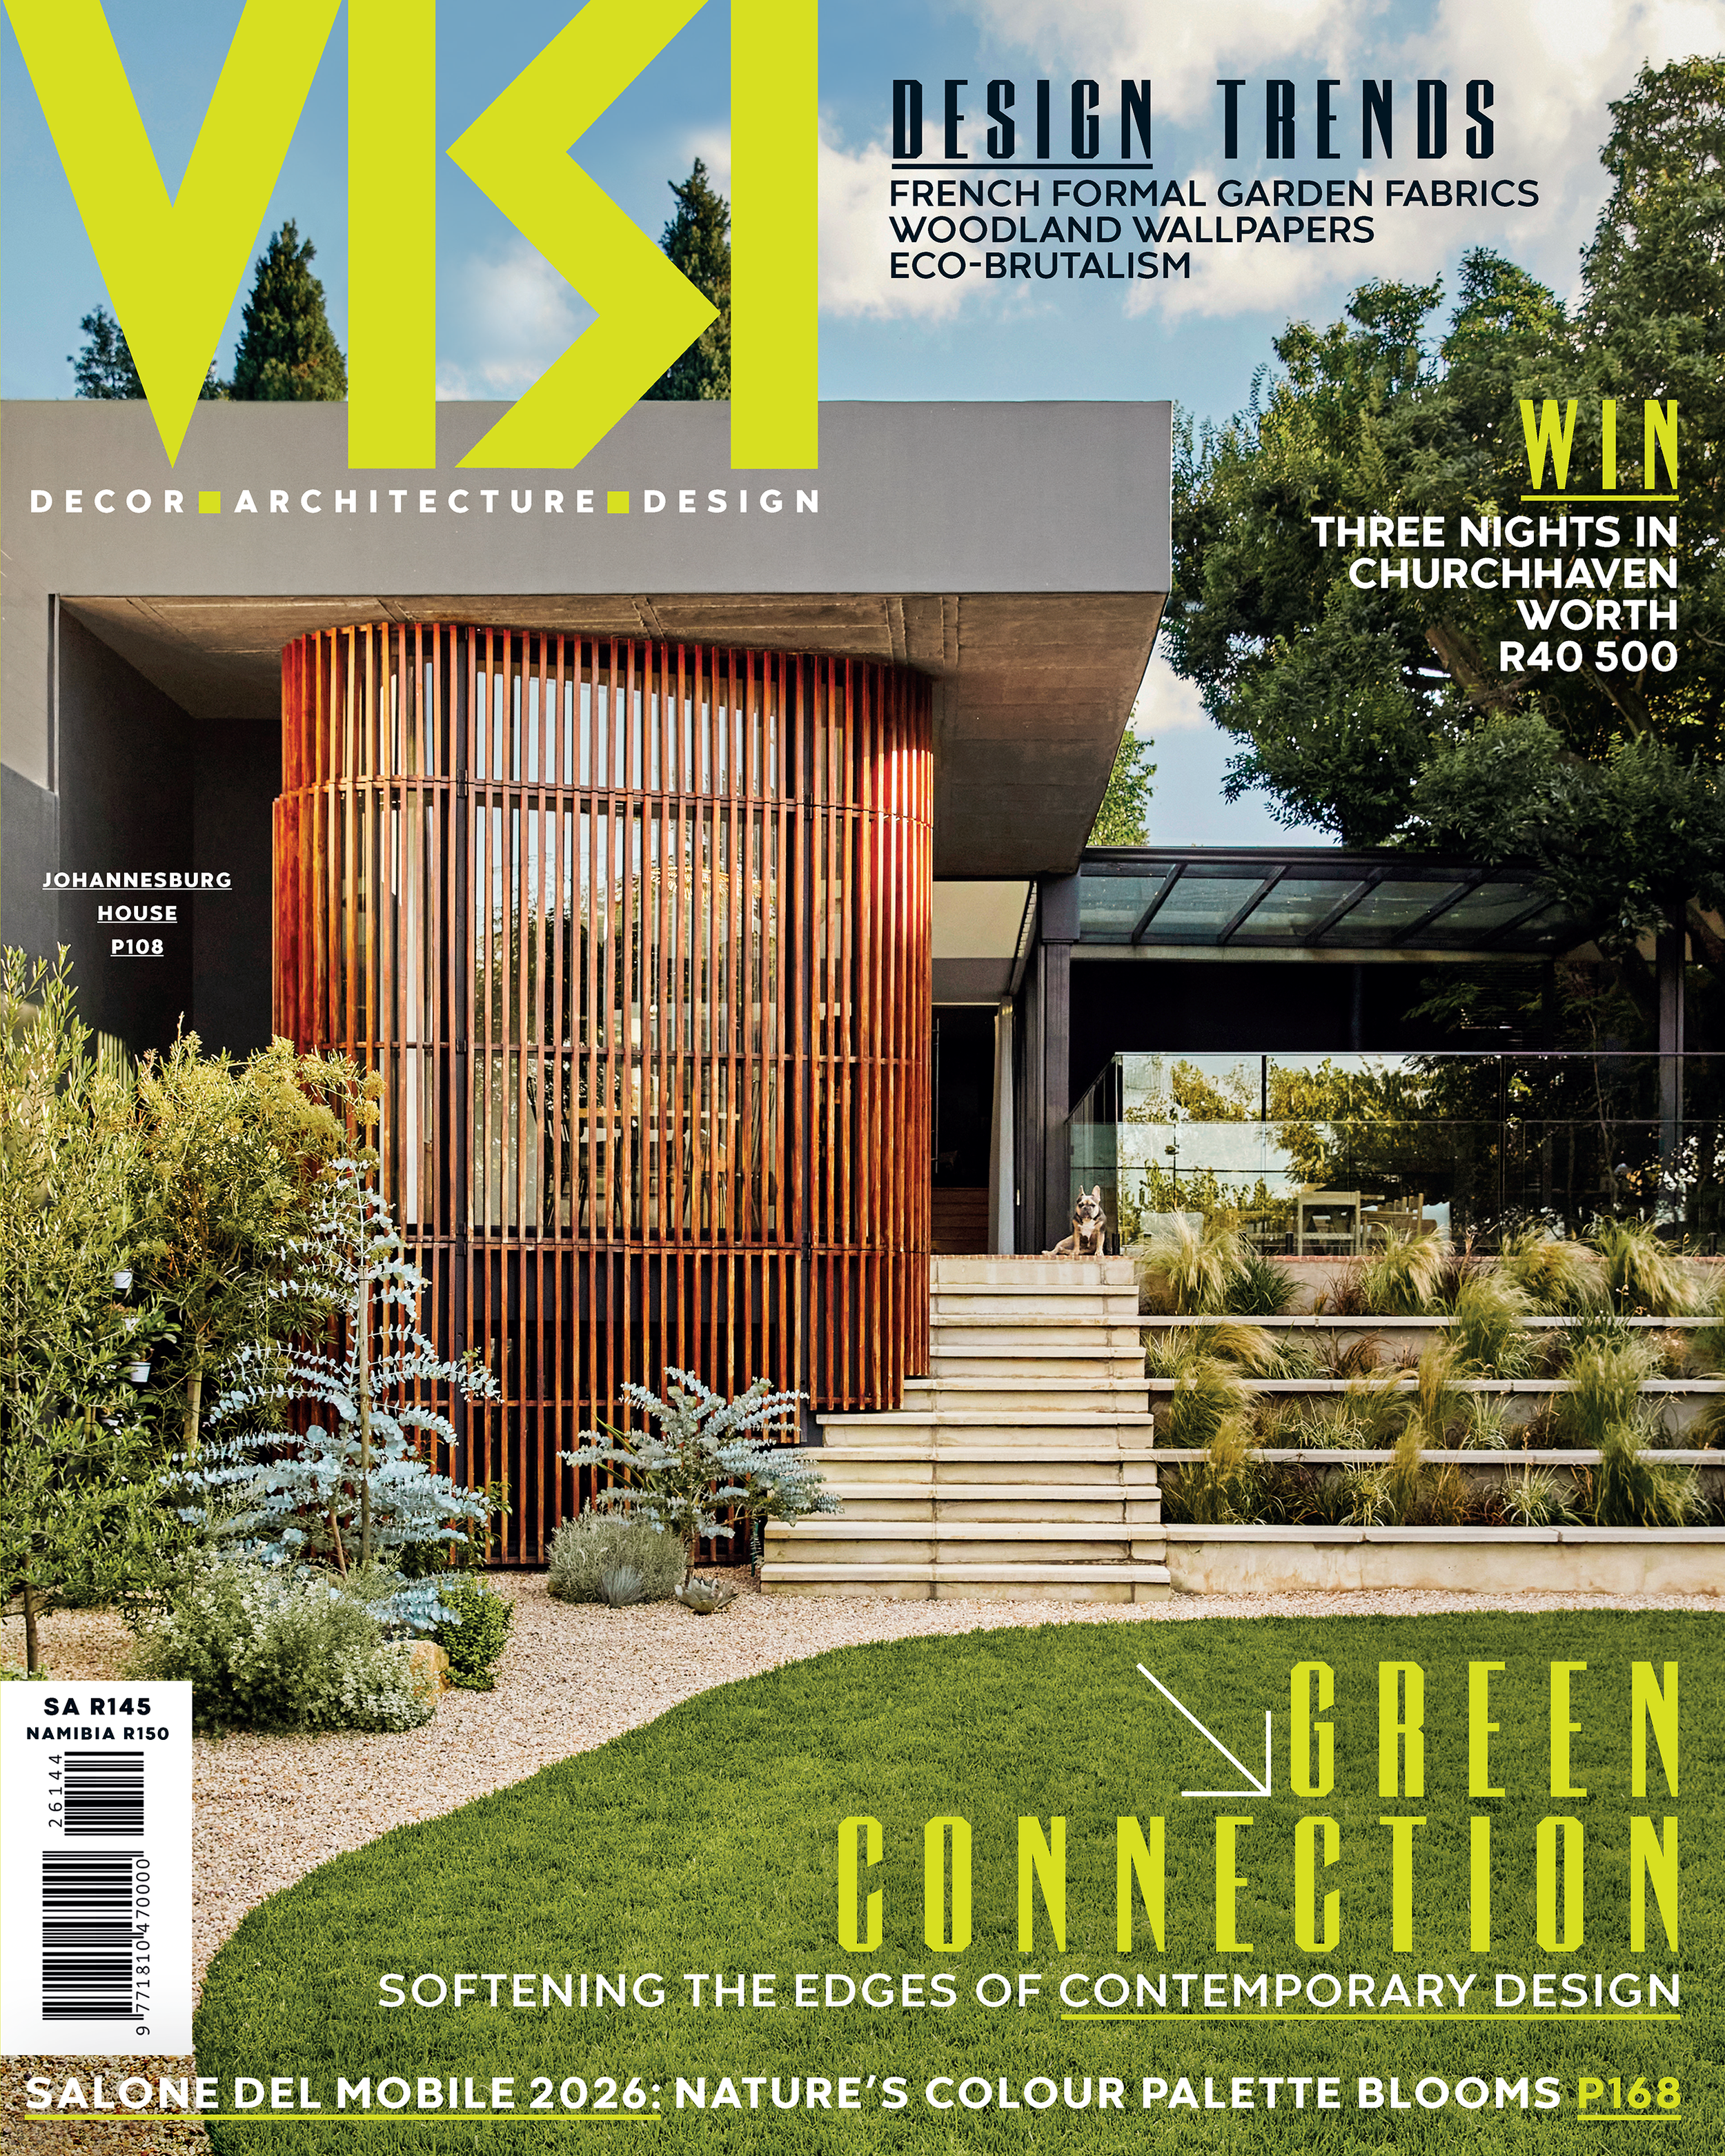
VISI Issue 144
Left side of the image shows a book cover with a black and yellow abstract design and the title 'Into the Wild.' Right side of the image features a modern interior living space with colorful stained glass windows, yellow and green furniture, potted p
A magazine page with text about architecture and design, featuring images of modern houses with dark exteriors, surrounded by lush greenery and outdoor spaces, including a pool area and landscaped gardens.
Interior of a modern house with a semi-outdoor deck featuring four lounge chairs, a plant, and a view of a garden. The right side shows a roof structure with wooden and metal panels, glass, and plantings, creating a rain forest effect with lush green
Living room with beige sofa, wooden bookshelf, and a large portrait or artwork of a woman on the wall. A glass coffee table with a black vase holding flowers is in front of the sofa. There is a patterned red rug on the floor.
Modern kitchen and living space with black cabinetry, wood accents, colorful stained-glass windows, and a built-in wooden bookshelf.
A collage of interior design images featuring modern living spaces. The first image displays a sunlit room with large windows, a beige sofa, red chairs, a patterned rug, and a wall art piece that says 'TRY TRY AGAIN'. The second image shows a close-u
CPlusC logo 01

Want news + views?

Sign up for our email updates.

We respect your privacy.

Thank you for signing up to our newsletter.

CplusC Architects
+ Builders

466 Cleveland Street
Surry Hills NSW 2010
Gadigal Country

+61 2 9690 2211 
[email protected]

ABN 34 113 120 371
Nominated Architect Clinton Cole 8688
Builders Licence 173945c

Our Work

Projects

Sustainable design strategies

Video tours

Awards

Publications

Services

Architecture

Construction

Heritage architecture + alterations

Sustainable architecture + building

Regenerative design

Landscape architecture

Feasibility study

Bushfire compliance

Interior architecture

Meet Us

About

Team

Process

FAQ

News

Contact

Terms & Privacy

© 2026 CplusC Architects + Builders. All rights reserved.

We’re located in Sydney on Gadigal land. We acknowledge the Traditional Owners of the lands across Australia, their diversity, histories, knowledge and their continuing connections to land and community. We pay respect to the Elders past, present and emerging for they hold the memories, the traditions, the culture and hopes of Aboriginal and Torres Strait Island people across the country.

Houzz logo on footer section Master Builders Association logo on footer Architeam logo featured in footer Australian Institute of Architects logo in footer Certified B Corporation logo in footer